
Search results for "Gary gary" in Home Design Ideas


 GARY DUFF DESIGNS,LTD
This patio area is part of a cool and colorful home that was taken to the next level with eclectic details that both complemented and enhanced the existing style. Thoughtful touches on the retaining walls, front apron, and driveway tied the entire space together. Gary Duff Designs also improved the functionality and excitement of the living spaces by building out a new back patio, coating the chimney - and installing soothing waterfalls and vibrant plantings.
 GARY DUFF DESIGNS,LTD
This front entrance garden project was part of a narrow, yet deep, property that presented its own set of landscape challenges. By playing with the depth of the yard, Gary Duff Designs transformed the unusual layout into a space that felt wider, more expansive and more inviting. A new cabana, complete with bocce court, and a new spacious outdoor kitchen, complete with pergola and above shade structure, resulted in a plethora of fresh entertainment options. At the end of the project, the Smithtown homeowners were left with space that was much more a resort than residence.
Find the right local pro for your project

 Gary's Pool & Patio Store
Installed In-ground Fiberglass Pool
Pool - small modern backyard concrete and custom-shaped pool idea in Austin
Pool - small modern backyard concrete and custom-shaped pool idea in Austin

 Gary Keith Jackson Design Inc.
Bruce Glass Photography
Example of a tuscan family room design in Houston
Example of a tuscan family room design in Houston



Sponsored
Sunbury, OH

J.Holderby - Renovations
Franklin County's Leading General Contractors - 2X Best of Houzz!

 Gary Savitzky Architects
Pool house - large traditional backyard stone and rectangular lap pool house idea in New York

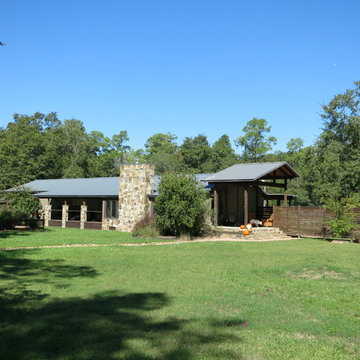
 Gary R. Chandler Architecture & Interiors
By relocating the main entrance from the rear of the home to the front, a tired 1950s cottage is transformed to a genteel country retreat. Larger windows were installed on the south elevation to fill the interior with abundant light and clear views. A fireplace along with a stone wainscot and columns were added anchoring the home to the site. (Built 2010)

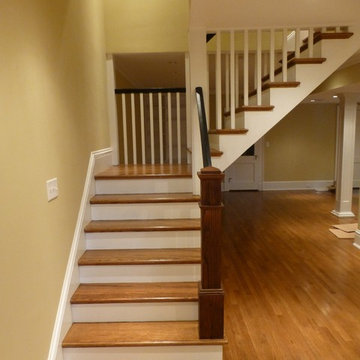
 Gary Streck Design Build
Inspiration for a large timeless wooden l-shaped wood railing staircase remodel in Boston

 Gary Nance Design
Ultra suede sofa from Linda Mordoh of Savvy Decor. They can be thrown in the washer for cleaning.
Automatic blinds from Doherty Design Group.
Sunroom - modern sunroom idea in Indianapolis
Sunroom - modern sunroom idea in Indianapolis
Sponsored
Sunbury, OH
J.Holderby - Renovations
Franklin County's Leading General Contractors - 2X Best of Houzz!
 GARY DUFF DESIGNS,LTD
This side entrance project was part of a narrow, yet deep, property that presented its own set of landscape challenges. By playing with the depth of the yard, Gary Duff Designs transformed the unusual layout into a space that felt wider, more expansive and more inviting. A new cabana, complete with bocce court, and a new spacious outdoor kitchen, complete with pergola and above shade structure, resulted in a plethora of fresh entertainment options. At the end of the project, the Smithtown homeowners were left with space that was much more a resort than residence.


 Gary T Johns & Associates Interior Design
SLDdigital
Inspiration for a large timeless dark wood floor enclosed dining room remodel in Sacramento with red walls and no fireplace
Inspiration for a large timeless dark wood floor enclosed dining room remodel in Sacramento with red walls and no fireplace
 Gary R. Chandler Architecture & Interiors
Embracing this unique site, the Dojo was designed to respect the natural landscape through it's simplicity. Having the structure float among the landscaping, the Dojo presents a softer, more mindful connection to the ground. Panels surrounding the communal space seamlessly glide back allowing individuals to easily enjoy this sublime setting. Winner of the 2016 ASID Award for Best Outdoor Living Space.
Photography: Miro Dvorscak
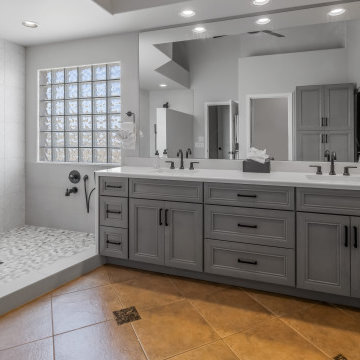
 Phoenix Home Remodeling
Barbara and Gary's master bathroom had lost its spark. The colors were muted and monotonous, giving the room a tired feel. Functionality was another significant issue; the space was disjointed and inefficient.
During the design phase, they collaborated with our in-house designer and one of the initial steps involved updating the color palette to infuse the design with a contemporary and quietness sense.
The outdated cabinets were lacking in storage space, so we upgraded them to Solid Designer Series Corona Oyster Clear Alder cabinets, paired with Bianco Pearl Quartz countertops with a waterfall edge on the left side.
The Jeffrey Alexander Boswell cabinet handles, coupled with the Delta Trinsic Widespread Faucets, infuse the space with a sense of elegance and vintage feel, completely transforming the room's overall feel.
The old bathtub was no longer working, so they decided to add a large custom shower that included a wet area, pony wall, and dry-off area. They chose the Annie Selke Flora Coconut Milk Porcelain 18x18" tile to create a stunning wall.
To craft a showstopper, we adorned the shower floor with Pebble Mosaic Warm Blend, achieving a breathtaking result. The remaining shower fixtures were impeccably selected to bring the dream shower to life.
With the expertise and guidance from our team, Barbara & Gary have turned their old bathroom into their dream space, enhancing not only the property's value but also their daily living experience.


 Gary Earl Parsons, Architect
Carlen and Company, General Contractor
Arts and crafts stucco exterior home photo in San Francisco
Arts and crafts stucco exterior home photo in San Francisco
171