
Search results for "Gary gary" in Home Design Ideas

 Gary Keith Jackson Design Inc.
Bruce Glass Photography
Inspiration for a mediterranean freestanding desk carpeted home office remodel in Houston with a tile fireplace
Inspiration for a mediterranean freestanding desk carpeted home office remodel in Houston with a tile fireplace
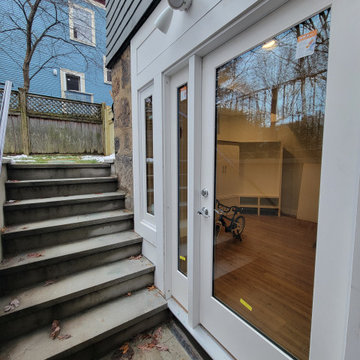
 Gary Streck Design Build
Inspiration for a large craftsman underground vaulted ceiling basement remodel in Boston with blue walls
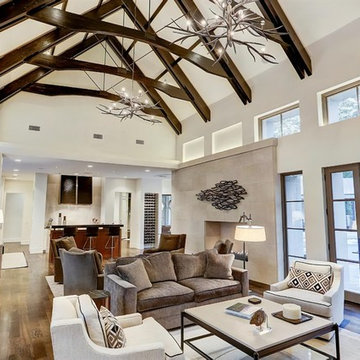
 Gary R. Chandler Architecture & Interiors
This contemporary Hill Country retreat sits on three pecan-filled acres outside of Houston. As the clients enjoy entertaining, the dining room was located at the front of the house, acting as a public pavilion. The great room and kitchen, while having their own identity, flow as one and connect simultaneously to both front and back yards.
Find the right local pro for your project

 Gary Rosard Architect
This view highlights both the long views through the space as well as the gleam of the white terrazzo flooring.
Example of a trendy terrazzo floor and white floor entryway design in Philadelphia with white walls
Example of a trendy terrazzo floor and white floor entryway design in Philadelphia with white walls

 Gary Savitzky Architects
Large elegant backyard stone and rectangular lap pool house photo in New York

 Gary Howe Construction
Mid-sized mountain style carpeted l-shaped staircase photo in Seattle with carpeted risers



Sponsored
Sunbury, OH

J.Holderby - Renovations
Franklin County's Leading General Contractors - 2X Best of Houzz!


 GARY DUFF DESIGNS,LTD
Gary Duff Designs transformed this tiny hilltop spot into a spacious, state-of-the-art aquatic retreat. A new swimming pool was installed with an adjacent hot tub – the two connected by a sheer descent waterfall. In order to address concerns over erosion and drainage, the team built a secure boulder retaining wall on the back-end of the property to help sure up the ground. Calming, chic gray tones were used on the pool patios and walkways in order to match the blue siding of the home.

 Gary Riggs Home
designed by Gary Riggs
Photo by Mark Herron
Kitchen/dining room combo - mid-sized 1950s medium tone wood floor kitchen/dining room combo idea in Dallas with white walls
Kitchen/dining room combo - mid-sized 1950s medium tone wood floor kitchen/dining room combo idea in Dallas with white walls


 Gary Schuberth AIA
Living Area; Michael Spillers Photography
Minimalist living room photo in Kansas City
Minimalist living room photo in Kansas City
 GARY DUFF DESIGNS,LTD
Gary Duff Designs transformed this tiny hilltop spot into a spacious, state-of-the-art aquatic retreat. A new swimming pool was installed with an adjacent hot tub – the two connected by a sheer descent waterfall. In order to address concerns over erosion and drainage, the team built a secure boulder retaining wall on the back-end of the property to help sure up the ground. Calming, chic gray tones were used on the pool patios and walkways in order to match the blue siding of the home.
Sponsored
Sunbury, OH
J.Holderby - Renovations
Franklin County's Leading General Contractors - 2X Best of Houzz!
 GARY DUFF DESIGNS,LTD
This patio area is part of a cool and colorful home that was taken to the next level with eclectic details that both complemented and enhanced the existing style. Thoughtful touches on the retaining walls, front apron, and driveway tied the entire space together. Gary Duff Designs also improved the functionality and excitement of the living spaces by building out a new back patio, coating the chimney - and installing soothing waterfalls and vibrant plantings.
 Gary Riggs Home
design by Gary Riggs
Photo by Mark Herron
Dining room - large traditional medium tone wood floor dining room idea in Dallas with beige walls
Dining room - large traditional medium tone wood floor dining room idea in Dallas with beige walls


 Gary Savitzky Architects
Example of a huge classic gray two-story stone exterior home design in New York


 Gary Riggs Home
Gary Riggs
Inspiration for a mid-sized transitional dark wood floor bedroom remodel in Dallas with white walls
Inspiration for a mid-sized transitional dark wood floor bedroom remodel in Dallas with white walls
178