
Search results for "Gary gary" in Home Design Ideas

 Gary Howe Construction
Mid-sized trendy u-shaped kitchen photo in Seattle with an undermount sink, shaker cabinets, medium tone wood cabinets, stainless steel appliances and no island


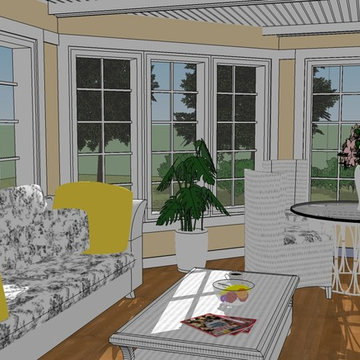
 Gary J. Basten Construction, Inc.
Home design - mid-sized traditional backyard brick home design idea with a roof extension
Find the right local pro for your project

 Gary Keith Jackson Design Inc.
Builder: Sterling Classic Estates Homes
Structural Engineering: DTS Engineering
Tuscan family room photo in Houston
Tuscan family room photo in Houston

 Gary Nance Design
Outdoor entertaining tucked on the side of the house with a great view of the water!
Inspiration for a coastal blue house exterior remodel
Inspiration for a coastal blue house exterior remodel

 Gary Riggs Home
Design by Gary Riggs
Photo By Mark Herron
Mid-sized eclectic formal and enclosed living room photo in Dallas with white walls
Mid-sized eclectic formal and enclosed living room photo in Dallas with white walls

 Gary Savitzky Architects
Large elegant backyard concrete patio fountain photo in New York with no cover

Sponsored
Sunbury, OH

J.Holderby - Renovations
Franklin County's Leading General Contractors - 2X Best of Houzz!
 Gary Allard Photography
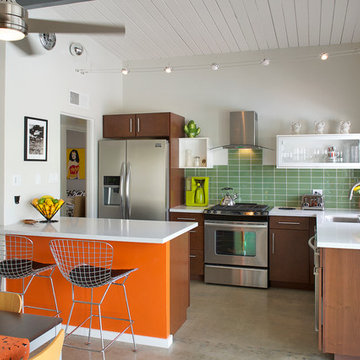
easmor.com. Midcentury modern vacation home rental in Palm Springs, CA. Modern kitchen with orange backsplash on the bar. We used outdoor paint.
Example of a 1950s kitchen design in San Diego
Example of a 1950s kitchen design in San Diego

 Gary Nance Design
This bridge takes you from the main house to a private seating area!
Example of a beach style blue house exterior design
Example of a beach style blue house exterior design


 GARY DUFF DESIGNS,LTD
For the past 17 years, Gary Duff Designs has collaborated with the creative team at the Make-A-Wish Foundation to design and construct the fantastical ideas of children across the country. In this Long Island backyard, we recently built this beautiful princess dream home for a young girl, giving her a space for tea time, games, and endless afternoons of boundless imagination. The surrounding patio and hardscapes provide the perfect gathering spot for family and friends.


Sponsored
Sunbury, OH
J.Holderby - Renovations
Franklin County's Leading General Contractors - 2X Best of Houzz!
 GARY DUFF DESIGNS,LTD
This front entrance project was part of a narrow, yet deep, property that presented its own set of landscape challenges. By playing with the depth of the yard, Gary Duff Designs transformed the unusual layout into a space that felt wider, more expansive and more inviting. A new cabana, complete with bocce court, and a new spacious outdoor kitchen, complete with pergola and above shade structure, resulted in a plethora of fresh entertainment options. At the end of the project, the Smithtown homeowners were left with space that was much more a resort than residence.
 GARY DUFF DESIGNS,LTD
This pool area project was part of a narrow, yet deep, property that presented its own set of landscape challenges. By playing with the depth of the yard, Gary Duff Designs transformed the unusual layout into a space that felt wider, more expansive and more inviting. A new cabana, complete with bocce court, and a new spacious outdoor kitchen, complete with pergola and above shade structure, resulted in a plethora of fresh entertainment options. At the end of the project, the Smithtown homeowners were left with space that was much more a resort than residence.
 Gary R. Chandler Architecture & Interiors
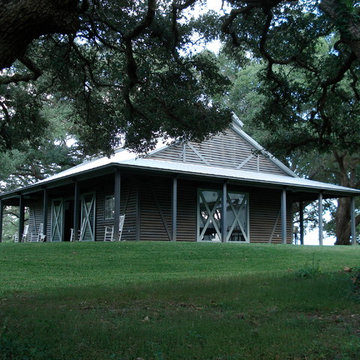
Designed as an entertainment hall, this was the third structure to be located around a pool, creating a loose courtyard on this 80 acre property. Situated under a canopy of live oaks, a continuous ridge skylight allows filtered light from the tree canopy to fill the interior of the hall.
(Built 2006)

 Gary Rosard Architect
A wood screen and in ground fountain highlight the position of the puja, a ceremonial altar space within.
-Photography by Peter Kubilus
Minimalist exterior home photo in Philadelphia
Minimalist exterior home photo in Philadelphia

 INSIDE by Gary Alon Rogoff
Gary Alon Rogoff
Inspiration for a small contemporary master white tile and ceramic tile bathroom remodel with light wood cabinets, a console sink and solid surface countertops
Inspiration for a small contemporary master white tile and ceramic tile bathroom remodel with light wood cabinets, a console sink and solid surface countertops
 GARY DUFF DESIGNS,LTD
This side yard walkway is part of a cool and colorful home that was taken to the next level with eclectic details that both complemented and enhanced the existing style. Thoughtful touches on the retaining walls, front apron, and driveway tied the entire space together. Gary Duff Designs also improved the functionality and excitement of the living spaces by building out a new back patio, coating the chimney - and installing soothing waterfalls and vibrant plantings.
 Change of Seasons - Gary Kernick
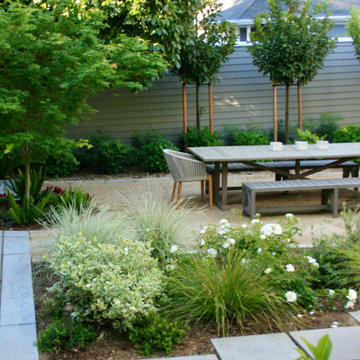
Inspiration for a contemporary backyard gravel patio remodel in Sacramento
181