
Search results for "Gary gary" in Home Design Ideas

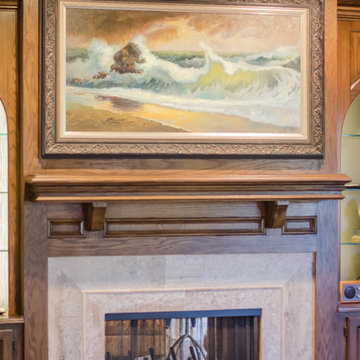


 Gary Keith Jackson Design Inc.
Builder: Sterling Classic Estate Homes
Structural Engineer: DTS Engineering
Example of a tuscan home bar design in Houston
Example of a tuscan home bar design in Houston
Find the right local pro for your project


 GARY DUFF DESIGNS,LTD
This front yard is part of a cool and colorful home that was taken to the next level with eclectic details that both complemented and enhanced the existing style. Thoughtful touches on the retaining walls, front apron, and driveway tied the entire space together. Gary Duff Designs also improved the functionality and excitement of the living spaces by building out a new back patio, coating the chimney - and installing soothing waterfalls and vibrant plantings.

 Gary Savitzky Architects
Inspiration for a huge rustic gray two-story stone exterior home remodel in New York
 Gary Savitzky Architects
Inspiration for a huge timeless gray two-story stone exterior home remodel in New York

Sponsored
Sunbury, OH

J.Holderby - Renovations
Franklin County's Leading General Contractors - 2X Best of Houzz!
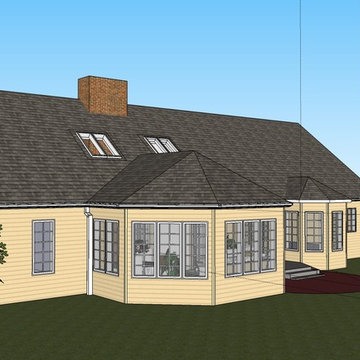
 Gary J. Basten Construction, Inc.
Example of a mid-sized classic backyard brick home design design with a roof extension

 INSIDE by Gary Alon Rogoff
Gary Alon Rogoff
Example of a mid-sized urban gender-neutral carpeted and gray floor walk-in closet design with open cabinets and light wood cabinets
Example of a mid-sized urban gender-neutral carpeted and gray floor walk-in closet design with open cabinets and light wood cabinets


 Gary T Johns & Associates Interior Design
SLDdigital
Patio - large rustic backyard patio idea in Sacramento with decking and no cover
Patio - large rustic backyard patio idea in Sacramento with decking and no cover

 Gary Earl Parsons, Architect
Muffy Kibbey, Photographer
Carlen and Company, General Contractor
Minimalist bathroom photo in San Francisco with an undermount sink and solid surface countertops
Minimalist bathroom photo in San Francisco with an undermount sink and solid surface countertops
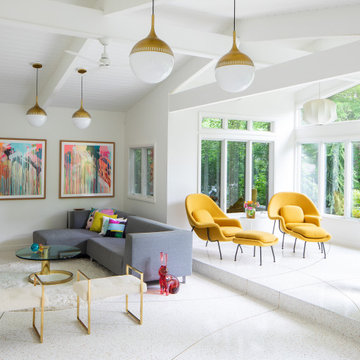
 Gary Rosard Architect
The den and sunroom feature a poured terrazzo floor, with brass inlays that create a whimsical pattern.
1960s open concept white floor family room photo in New York
1960s open concept white floor family room photo in New York
Sponsored
Sunbury, OH
J.Holderby - Renovations
Franklin County's Leading General Contractors - 2X Best of Houzz!


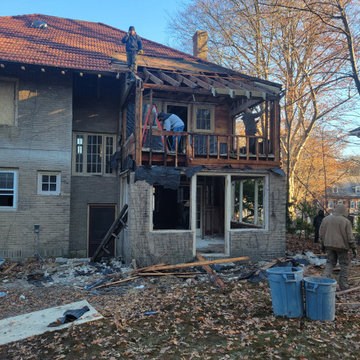
 Gary Streck Design Build
Inspiration for a timeless beige house exterior remodel in Boston with a red roof
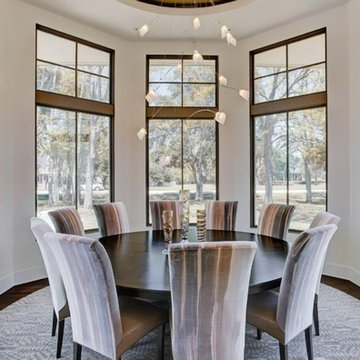
 Gary R. Chandler Architecture & Interiors
This contemporary Hill Country retreat sits on three pecan-filled acres outside of Houston. As the clients enjoy entertaining, the dining room was located at the front of the house, acting as a public pavilion. The great room and kitchen, while having their own identity, flow as one and connect simultaneously to both front and back yards.
 Gary T Johns & Associates Interior Design
SLDdigital
Bedroom - large rustic guest carpeted bedroom idea in Sacramento with white walls
Bedroom - large rustic guest carpeted bedroom idea in Sacramento with white walls
 Gary Keith Jackson Design Inc.
Bruce Glass Photography
Example of a tuscan home office design in Houston
Example of a tuscan home office design in Houston

 Gary O'Connor - Architect, LLC
Gary R. O'Connor
Inspiration for a large farmhouse open concept medium tone wood floor family room remodel in New York with a bar
Inspiration for a large farmhouse open concept medium tone wood floor family room remodel in New York with a bar
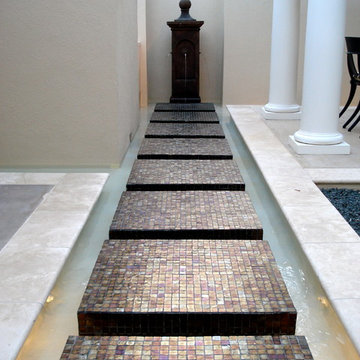 Gary R. Chandler Architecture & Interiors
This project consists of a freestanding Living Pavilion and Dining Arbor adjacent to the family pool. The architectural elements and swimming pool are bound together by a shallow reflection pool with various water features. In contrast to the expansive yard and family pool, this collection of elements creates an intimate and serene environment for family and guests.
(Built 2010)
180