
Search results for "Gary gary" in Home Design Ideas
 Gary J. Basten Construction, Inc.
Mid-sized elegant backyard brick home design photo with a roof extension

 Gary Streck Design Build
Another front exterior shot before the completion of landscaping, showing a slice of the garage.
Large elegant three-story stone exterior home photo in Boston with a black roof
Large elegant three-story stone exterior home photo in Boston with a black roof

Find the right local pro for your project


 Gary Riggs Home
Designed by Gary Riggs
Photo by Mark Herron
Inspiration for a large eclectic master medium tone wood floor bedroom remodel in Dallas with green walls
Inspiration for a large eclectic master medium tone wood floor bedroom remodel in Dallas with green walls

 Gary Savitzky Architects
Inspiration for a huge timeless gray two-story stone exterior home remodel in New York

Sponsored
Sunbury, OH

J.Holderby - Renovations
Franklin County's Leading General Contractors - 2X Best of Houzz!


 GARY DUFF DESIGNS,LTD
This family came to Gary Duff Designs before they had even closed on their new house. It wouldn’t be the home of their dreams if they couldn’t have a backyard of their dreams to match. Gary Duff Designs turned these new homeowners’ vision a reality. The complete redesign included a built-out swimming pool with three sheer descents, a spacious fire pit equipped with seating space and new fence and plantings for privacy. It even included an added bonus: an outdoor shower that offers the perfect environment to rinse and relax.


 Gary's Pool & Patio Store
Pool - mid-sized backyard stone and custom-shaped natural pool idea in Austin
 Gary's Pool & Patio Store
Example of a mid-sized backyard stone and custom-shaped natural pool design in Austin
Sponsored
Sunbury, OH
J.Holderby - Renovations
Franklin County's Leading General Contractors - 2X Best of Houzz!


 Gary Earl Parsons, Architect
Carlen and Company, General Contractor
Example of a minimalist medium tone wood floor dining room design in San Francisco
Example of a minimalist medium tone wood floor dining room design in San Francisco

 Gary Courtier Home Improvements
Inspiration for a coastal medium tone wood floor claw-foot bathtub remodel in New York with yellow walls
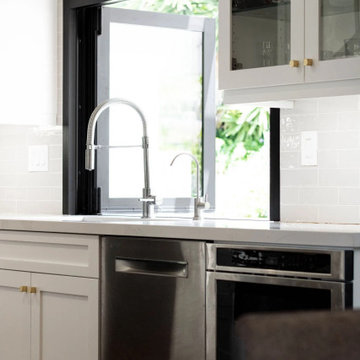
 Gary Faith Construction
The Bourgeois kitchen remodel was a full kitchen and dining renovation with the goal to create a more spacious layout and provide better access to the backyard. We started by removing the wall between the dining and kitchen and added a LaCantina window to allow for more light. The window also served a functionality purpose by being able to pass food and drinks through it. Our team also replaced the flooring and painting throughout, in addition to installing new cabinets and countertops. The renovation provided the home owner a layout that allowed for better flow and lighting throughout the kitchen and dining area.

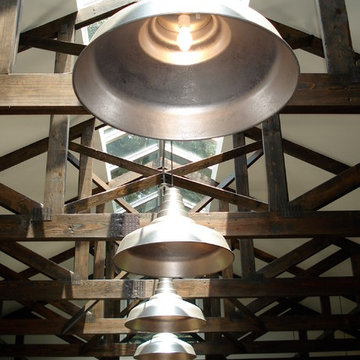
 Gary R. Chandler Architecture & Interiors
Designed as an entertainment hall, this was the third structure to be located around a pool, creating a loose courtyard on this 80 acre property. Situated under a canopy of live oaks, a continuous ridge skylight allows filtered light from the tree canopy to fill the interior of the hall.
(Built 2006)

182