
Search results for "Gary gary" in Home Design Ideas

 Gary Pools
Inspiration for a mid-sized contemporary backyard stone and l-shaped natural pool remodel in Austin

 Gary R. Chandler Architecture & Interiors
Challenged but inspired by an irregular shaped site, this contemporary Texas Hill Country home located within an urban setting is defined by a seamless transition between interior and exterior. The irregular geometry of the site interacting with the right angles of the house created not only dynamic exterior spaces but energetic spaces within the house itself.
Featured in the Modern Architecture + Design Society's 2020 Houston Modern Home Tour.

 Gary Streck Design Build
Front door - contemporary laminate floor and gray floor front door idea in Boston with white walls and a white front door
Find the right local pro for your project
 Gary Streck Design Build
Large contemporary beige three-story vinyl gable roof idea in Boston with a brown roof

 Moderne Builders
Gorgeous master bath with dramatic retro "wave" tile. Peak Photography
Example of a 1950s bathroom design in Los Angeles
Example of a 1950s bathroom design in Los Angeles
 Gary Streck Design Build
The seats and rear of the home movie theatre.
Mid-sized elegant enclosed carpeted and multicolored floor home theater photo in Boston with red walls
Mid-sized elegant enclosed carpeted and multicolored floor home theater photo in Boston with red walls

 GARY DUFF DESIGNS,LTD
The house, situated on a body of water, provided the perfect backdrop, but the surrounding yard was missing the entertaining options needed to make the most of the views. Gary Duff Designs designed and built a swimming pool and deck right on the water along with additional opportunities for residents and guests to sit back, relax, and soak it all in.

Sponsored
Sunbury, OH

J.Holderby - Renovations
Franklin County's Leading General Contractors - 2X Best of Houzz!

 Gary Savitzky Architects
Inspiration for a large rustic enclosed medium tone wood floor living room remodel in New York with white walls, a standard fireplace, a stone fireplace and no tv

 Tristan Gary Designs
New windows, new carpet, Sherwin Williams paint
Bedroom - small transitional master carpeted bedroom idea in Seattle with gray walls
Bedroom - small transitional master carpeted bedroom idea in Seattle with gray walls
 Gary R. Chandler Architecture & Interiors
Challenged but inspired by an irregular shaped site, this contemporary Texas Hill Country home located within an urban setting is defined by a seamless transition between interior and exterior. The irregular geometry of the site interacting with the right angles of the house created not only dynamic exterior spaces but energetic spaces within the house itself.
Featured in the Modern Architecture + Design Society's 2020 Houston Modern Home Tour.
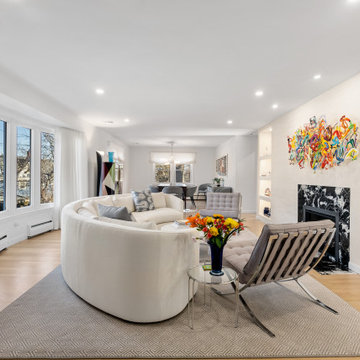 Gary Streck Design Build
Example of a large 1960s formal and enclosed light wood floor and brown floor living room design in Boston with white walls, a standard fireplace and a wood fireplace surround
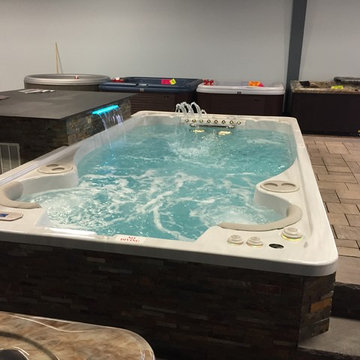 GARY DUFF DESIGNS,LTD
Gary Duff Designs created a whole new look and feel for those shopping for spas at AJ Spa & Hot Tubs. In just two weeks, this lovely display was put together, along with a sheer descent waterfall into the swim spa off a raised bar in the back. The end result was an entire sea-like living space, complete with concealing features that hide equipment and plumbing details.
 Gary Streck Design Build
Inspiration for a large timeless light wood floor foyer remodel in Boston with blue walls
Sponsored
Sunbury, OH
J.Holderby - Renovations
Franklin County's Leading General Contractors - 2X Best of Houzz!

 Gary T Johns & Associates Interior Design
SLDdigital
Inspiration for a large rustic guest carpeted bedroom remodel in Sacramento with white walls and no fireplace
Inspiration for a large rustic guest carpeted bedroom remodel in Sacramento with white walls and no fireplace
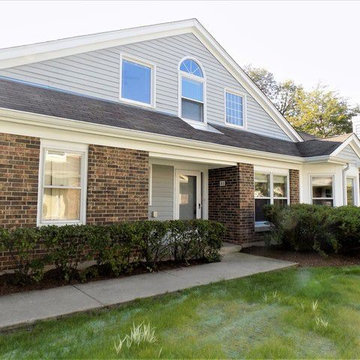
 Gary Aver RE/MAX United
Real Estate buyers and sellers in Northern Illinois USA
Home design - modern home design idea in Chicago
Home design - modern home design idea in Chicago
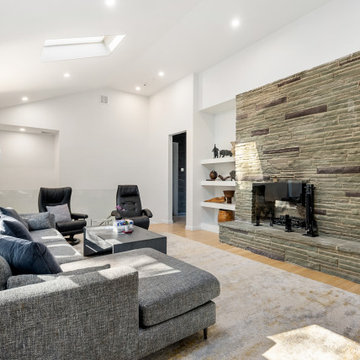 Gary Streck Design Build
Example of a mid-century modern formal and enclosed light wood floor and brown floor living room design in Boston with white walls
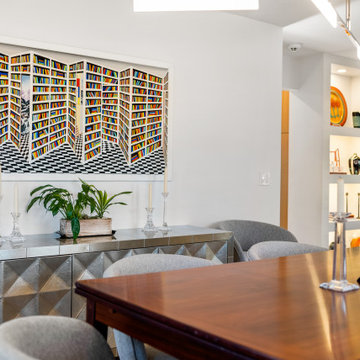 Gary Streck Design Build
Example of a large mid-century modern light wood floor and brown floor enclosed dining room design in Boston with white walls
 Gary Streck Design Build
Example of a mid-sized classic medium tone wood floor hallway design in Boston with white walls

 Change of Seasons - Gary Kernick
For this backyard remodel we eliminated a thirsty lawn and added a multi-use patio. The industrial style patio structure includes a waterproof corrugated roof, steel ceiling fan and speakers with Wi-Fi. Privacy plantings, a cool water feature and a relaxing outdoor bathtub complete the garden. This yard is perfect for someone who wants to live outdoors all year long.
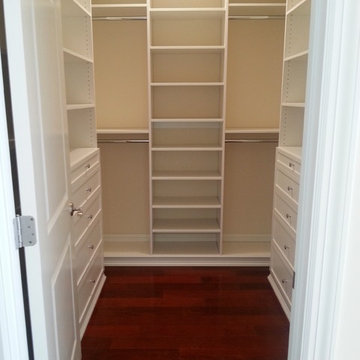
 Andrea Gary/Queen of Kerfuffle™
Andrea Gary
Mid-sized trendy women's dark wood floor and brown floor home design photo in New York with open cabinets and white cabinets
Mid-sized trendy women's dark wood floor and brown floor home design photo in New York with open cabinets and white cabinets
214