
Search results for "Gary gary" in Home Design Ideas
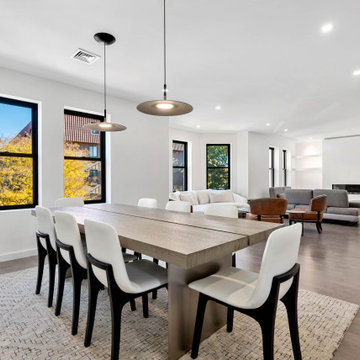
 Gary Streck Design Build
Trendy laminate floor and gray floor enclosed dining room photo in Boston with white walls and a standard fireplace

 Gary I. Segal Architect, Llc
Multicolored tile and mosaic tile ceramic tile drop-in bathtub photo in New York with white walls

 Gary Howe Construction
Mid-sized elegant freestanding desk medium tone wood floor study room photo in Seattle with blue walls
Find the right local pro for your project
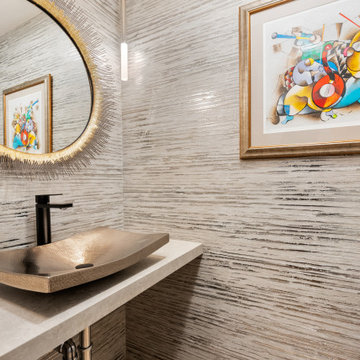 Gary Streck Design Build
Inspiration for a mid-century modern powder room remodel in Boston with multicolored walls, granite countertops, white countertops and a freestanding vanity
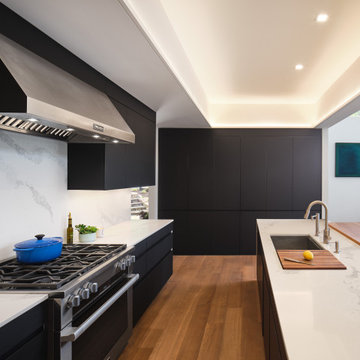
 Gary Rosard Architect
The pantry wall is a bold graphic element. Two of the doors open up to reveal a walk-in pantry behind.
Minimalist kitchen pantry photo in New York with flat-panel cabinets, black cabinets and an island
Minimalist kitchen pantry photo in New York with flat-panel cabinets, black cabinets and an island
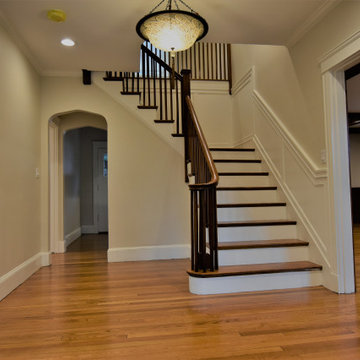 Gary Streck Design Build
Example of a minimalist medium tone wood floor, brown floor and coffered ceiling foyer design in Boston with white walls and a black front door

 Gary R. Chandler Architecture & Interiors
Challenged but inspired by an irregular shaped site, this contemporary Texas Hill Country home located within an urban setting is defined by a seamless transition between interior and exterior. The irregular geometry of the site interacting with the right angles of the house created not only dynamic exterior spaces but energetic spaces within the house itself.
Featured in the Modern Architecture + Design Society's 2020 Houston Modern Home Tour.

Sponsored
Sunbury, OH

J.Holderby - Renovations
Franklin County's Leading General Contractors - 2X Best of Houzz!


 Gary Savitzky Architects
Example of a large mountain style backyard stone and custom-shaped infinity hot tub design in New York

 Change of Seasons - Gary Kernick
Example of a classic backyard stone patio design in Sacramento with a fire pit

 GARY DUFF DESIGNS,LTD
Gary Duff Designs transformed this tiny hilltop spot into a spacious, state-of-the-art aquatic retreat. A new swimming pool was installed with an adjacent hot tub – the two connected by a sheer descent waterfall. In order to address concerns over erosion and drainage, the team built a secure boulder retaining wall on the back-end of the property to help sure up the ground. Calming, chic gray tones were used on the pool patios and walkways in order to match the blue siding of the home.
 Gary Streck Design Build
The interior greenspaces in the following photos can be seen in the left of this photo.
Large contemporary red three-story brick gable roof idea in Boston with a shingle roof and a black roof
Large contemporary red three-story brick gable roof idea in Boston with a shingle roof and a black roof
 Change of Seasons - Gary Kernick
This is an example of a mid-century modern drought-tolerant backyard water fountain landscape in Sacramento.
Sponsored
Sunbury, OH
J.Holderby - Renovations
Franklin County's Leading General Contractors - 2X Best of Houzz!
 Gary Streck Design Build
Inspiration for a timeless enclosed dark wood floor, brown floor and exposed beam family room remodel in Boston with yellow walls and no fireplace
 Gary Boisclair
Finished living room. Used Benjamin Moore Aura; it provided rich color, complemented tones in entertainment unit and large brick fireplace. G. Boisclair
 Gary Savitzky Architects
Eat-in kitchen - large traditional galley ceramic tile eat-in kitchen idea in New York with an undermount sink, white cabinets, marble countertops, white backsplash, stainless steel appliances and an island

 Gary Earl Parsons, Architect
Muffy Kibbey, Photographer
Walk-in shower - modern walk-in shower idea in San Francisco with an undermount sink, solid surface countertops and an undermount tub
Walk-in shower - modern walk-in shower idea in San Francisco with an undermount sink, solid surface countertops and an undermount tub
 Gary Savitzky Architects
Large mountain style enclosed medium tone wood floor living room photo in New York with white walls, a standard fireplace, a stone fireplace and no tv

 Gary Orr Design
Colour consultation with a fantastic and inviting outcome for a commercial gallery space in Collingwood, Melbourne. #jamesmakingallery #garyorrdesign
Example of a mid-sized trendy concrete floor and gray floor hallway design in Melbourne with pink walls
Example of a mid-sized trendy concrete floor and gray floor hallway design in Melbourne with pink walls

 Gary Riggs Home
This photo is a high rise in DDallas. Minimalist
Dining room - mid-sized transitional light wood floor dining room idea in Dallas with white walls
Dining room - mid-sized transitional light wood floor dining room idea in Dallas with white walls
213