
Search results for "Gary gary" in Home Design Ideas

 Change of Seasons - Gary Kernick
Inspiration for a mid-sized 1950s backyard patio remodel in Sacramento with a fire pit

 GARY DUFF DESIGNS,LTD
This pool area was inspired by the classic brick home, Gary Duff Designs used natural and timeless elements in this landscape design. Starting at the front entrance and driveway, visitors are welcomed with stacked bluestone decorative retaining walls, Belgian block curbing and inlays, and bluestone walkways. The same bluestone is used in some of the patios along with Unilock Stonehenge Coffee Creek. In the swimming pool area, the first waterfall is incorporated into the pool with a fire feature built on top of it. Nearby, the functional fire pit provides a wonderful gathering place in the evenings. Away from this main space, a very discreet outdoor spa and a separate waterfall retreat area offer secluded spaces. As the finishing touch, all of the plantings were chosen for privacy and their naturalistic character.

 Gary R. Chandler Architecture & Interiors
Challenged but inspired by an irregular shaped site, this contemporary Texas Hill Country home located within an urban setting is defined by a seamless transition between interior and exterior. The irregular geometry of the site interacting with the right angles of the house created not only dynamic exterior spaces but energetic spaces within the house itself.
Featured in the Modern Architecture + Design Society's 2020 Houston Modern Home Tour.
Find the right local pro for your project
 GARY DUFF DESIGNS,LTD
This functional, multi-purpose backyard, boasting a pool, pergola, outdoor kitchen with pergola, and seating area conveniently situated around a cozy outdoor fireplace just steps from the home - an outdoor home. In order to respect the sanctity of the separate spaces, while also creating cohesion and consistency, the team used warm, earth-tone pavers throughout to tie it all together.

 Gary I. Segal Architect, Llc
Inspiration for a multicolored tile and mosaic tile ceramic tile drop-in bathtub remodel in New York with white walls

 Andrea Gary/Queen of Kerfuffle™
Andrea Gary
Example of a mid-sized trendy women's dark wood floor and brown floor walk-in closet design in New York with open cabinets and white cabinets
Example of a mid-sized trendy women's dark wood floor and brown floor walk-in closet design in New York with open cabinets and white cabinets
 GARY DUFF DESIGNS,LTD
Complementing the traditional red brick house, Gary Duff Designs incorporated the brick into the swimming pool patio with bluestone border details. Keeping with the classic style for the front entrance, entry gates are set behind a Belgian block apron at the driveway. For added adventure, Gary Duff Designs returned in 2016 for a shuffleboard court installation.

Sponsored
Sunbury, OH

J.Holderby - Renovations
Franklin County's Leading General Contractors - 2X Best of Houzz!

 Zelaya Properties LLC
We used: Custom cherry cabinetry in Arts & Crafts Shaker style by Kabinart in Boulder and Espresso stains. Liberty Hardware Venetian bronze 1-1/2" cabinet knobs. KitchenAid Architect II Series 22 CF counter-depth French door refrigerator. KitchenAid Architect Series II 27" convection single wall oven. KitchenAid 36" 6-burner dual fuel freestanding commercial-style range. KitchenAid Architect II Series 24" dishwasher. Sharp Insight Pro Series 24" built-in microwave drawer (Model #KB6524PS). Crystorama Solaris 12" wide pendant lights in English bronze. Granite countertops in Brown Fantasy. 3"x6" polished marble backsplash.
Paint colors:
Walls: Glidden Silver Cloud 30YY 63/024
Ceilings/Trims/Doors: Glidden Swan White GLC23
Robert B. Narod Photography


 Gary Riggs Home
Photo by Mark Herron
Entry hall - small traditional entry hall idea in Dallas with white walls
Entry hall - small traditional entry hall idea in Dallas with white walls
 Gary Riggs Home
Inspiration for a huge timeless open concept medium tone wood floor living room remodel in Dallas with white walls, a two-sided fireplace, a stone fireplace and no tv


 Gary R. Chandler Architecture & Interiors
Challenged but inspired by an irregular shaped site, this contemporary Texas Hill Country home located within an urban setting is defined by a seamless transition between interior and exterior. The irregular geometry of the site interacting with the right angles of the house created not only dynamic exterior spaces but energetic spaces within the house itself.
Featured in the Modern Architecture + Design Society's 2020 Houston Modern Home Tour.
Sponsored
Sunbury, OH
J.Holderby - Renovations
Franklin County's Leading General Contractors - 2X Best of Houzz!

 Gary Justiss Architect
Entry steps and parking. Jack Gardner Photography
Minimalist white three-story stucco flat roof photo with a metal roof
Minimalist white three-story stucco flat roof photo with a metal roof

 Gary Brown Homes LLC
Inspiration for a transitional kitchen remodel in Kansas City with recessed-panel cabinets, gray cabinets and wood countertops

 Gary Streck Design Build
The entrance hallway to the theatre.
Large elegant dark wood floor, brown floor and wood ceiling hallway photo in Boston with multicolored walls
Large elegant dark wood floor, brown floor and wood ceiling hallway photo in Boston with multicolored walls

 Gary Pools
Inspiration for a mid-sized contemporary backyard concrete paver and l-shaped natural hot tub remodel in Austin
 Gary R. Chandler Architecture & Interiors
Challenged but inspired by an irregular shaped site, this contemporary Texas Hill Country home located within an urban setting is defined by a seamless transition between interior and exterior. The irregular geometry of the site interacting with the right angles of the house created not only dynamic exterior spaces but energetic spaces within the house itself.
Featured in the Modern Architecture + Design Society's 2020 Houston Modern Home Tour.
 Gary Pools
Example of a large island style backyard stone and custom-shaped natural hot tub design in Austin
 Gary Streck Design Build
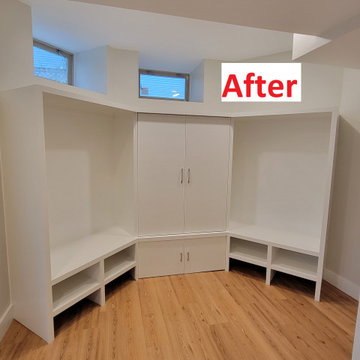
Example of a trendy gender-neutral medium tone wood floor and brown floor walk-in closet design in Boston with white cabinets
212