
Search results for "Gasz po" in Home Design Ideas

 T. Jerulle Construction, LLC
Matt Steeves Studio
Inspiration for a huge transitional medium tone wood floor kitchen remodel in Miami with an undermount sink, recessed-panel cabinets, gray cabinets, gray backsplash, mosaic tile backsplash, stainless steel appliances and two islands
Inspiration for a huge transitional medium tone wood floor kitchen remodel in Miami with an undermount sink, recessed-panel cabinets, gray cabinets, gray backsplash, mosaic tile backsplash, stainless steel appliances and two islands
 Midland Cabinet Company
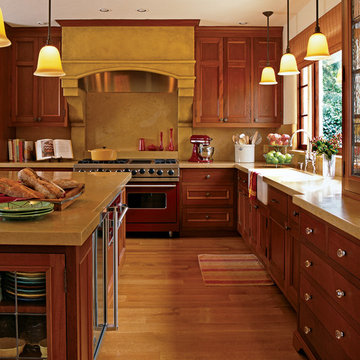
Another view of our flavorful chocolate kitchen! Rustry Reniers
Inspiration for a timeless l-shaped medium tone wood floor kitchen remodel in San Francisco with a farmhouse sink, recessed-panel cabinets, dark wood cabinets, beige backsplash and paneled appliances
Inspiration for a timeless l-shaped medium tone wood floor kitchen remodel in San Francisco with a farmhouse sink, recessed-panel cabinets, dark wood cabinets, beige backsplash and paneled appliances
 Cynthia Lynn Photography
Cynthia Lynn Photography
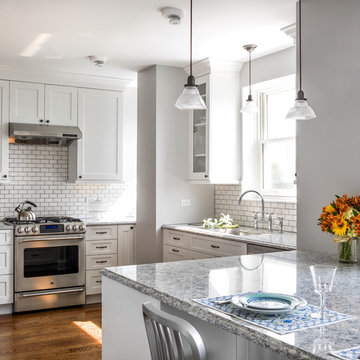
Transitional u-shaped dark wood floor kitchen photo in Chicago with shaker cabinets, white cabinets, white backsplash, subway tile backsplash, stainless steel appliances and a peninsula
Transitional u-shaped dark wood floor kitchen photo in Chicago with shaker cabinets, white cabinets, white backsplash, subway tile backsplash, stainless steel appliances and a peninsula
Find the right local pro for your project

 Whitten Architects
photography by Rob Karosis

Example of a mid-sized classic l-shaped medium tone wood floor eat-in kitchen design in Portland Maine with a single-bowl sink, shaker cabinets, white cabinets, multicolored backsplash, glass tile backsplash, stainless steel appliances and an island
Example of a mid-sized classic l-shaped medium tone wood floor eat-in kitchen design in Portland Maine with a single-bowl sink, shaker cabinets, white cabinets, multicolored backsplash, glass tile backsplash, stainless steel appliances and an island
 Crisp Architects
Rob Karosis
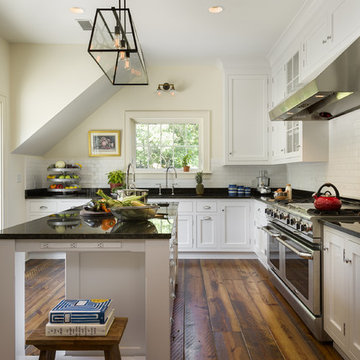
Inspiration for a country l-shaped dark wood floor kitchen remodel in New York with shaker cabinets, white cabinets, white backsplash, subway tile backsplash and an island
Inspiration for a country l-shaped dark wood floor kitchen remodel in New York with shaker cabinets, white cabinets, white backsplash, subway tile backsplash and an island
 PTACEK home
galley style kitchen

Example of an arts and crafts galley eat-in kitchen design in New York with a farmhouse sink, shaker cabinets, white cabinets, marble countertops, white backsplash, subway tile backsplash and stainless steel appliances
Example of an arts and crafts galley eat-in kitchen design in New York with a farmhouse sink, shaker cabinets, white cabinets, marble countertops, white backsplash, subway tile backsplash and stainless steel appliances


 Sweetlake Interior Design LLC
Kenny Fenton, Sweetlake Interior Design,
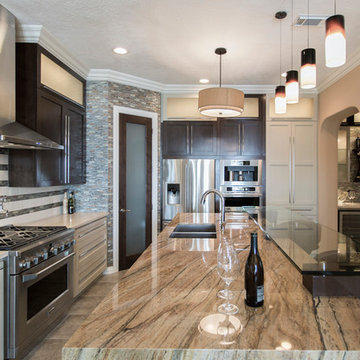
Eat-in kitchen - contemporary l-shaped porcelain tile eat-in kitchen idea in Houston with an undermount sink, shaker cabinets, dark wood cabinets, quartzite countertops, metallic backsplash, glass sheet backsplash and stainless steel appliances
Eat-in kitchen - contemporary l-shaped porcelain tile eat-in kitchen idea in Houston with an undermount sink, shaker cabinets, dark wood cabinets, quartzite countertops, metallic backsplash, glass sheet backsplash and stainless steel appliances

 John McClain Design
Custom white shaker style cabinetry, dark oak floors, carrara marble countertops, custom white leather banquette and Thermador appliances. Island has front and rear storage. Rustic bar stools juxtapose the white color scheme.
Stephen Allen Photography
 RESIDENTIAL DESIGN STUDIO
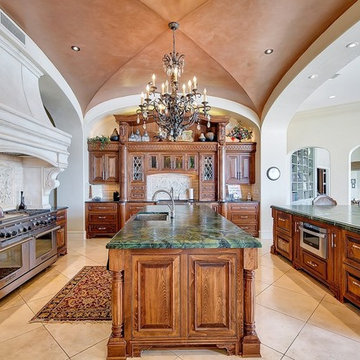
Elegant family kitchen with outstanding furniture grade cabinetry. The hood is limestone, the counters are leather finished green granite and the ceiling is custom finished with copper glaze.
 Colordrunk Designs
Iran Watson
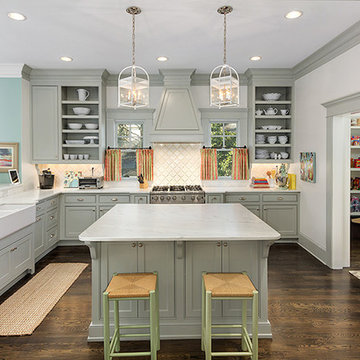
Example of a large transitional u-shaped dark wood floor and brown floor open concept kitchen design in Atlanta with a farmhouse sink, recessed-panel cabinets, gray cabinets, marble countertops, white backsplash, ceramic backsplash, stainless steel appliances and an island
Example of a large transitional u-shaped dark wood floor and brown floor open concept kitchen design in Atlanta with a farmhouse sink, recessed-panel cabinets, gray cabinets, marble countertops, white backsplash, ceramic backsplash, stainless steel appliances and an island

 Modern Nest
This home was a sweet 30's bungalow in the West Hollywood area. We flipped the kitchen and the dining room to allow access to the ample backyard.
The design of the space was inspired by Manhattan's pre war apartments, refined and elegant.
The back splash is a striped marble tile and the rounded open shelving softens the edge and is what you would find in a 30's style home.

 Interiors Joan and Associates
Example of a trendy carpeted living room design in Omaha with a ribbon fireplace, a wall-mounted tv and beige walls


 Wright Design

This light and airy lake house features an open plan and refined, clean lines that are reflected throughout in details like reclaimed wide plank heart pine floors, shiplap walls, V-groove ceilings and concealed cabinetry. The home's exterior combines Doggett Mountain stone with board and batten siding, accented by a copper roof.
Photography by Rebecca Lehde, Inspiro 8 Studios.



 Howells Architecture + Design
Anna M Campbell
Mid-sized ornate u-shaped light wood floor enclosed kitchen photo in Portland with a farmhouse sink, white cabinets, granite countertops, green backsplash, ceramic backsplash, stainless steel appliances, an island and recessed-panel cabinets
Mid-sized ornate u-shaped light wood floor enclosed kitchen photo in Portland with a farmhouse sink, white cabinets, granite countertops, green backsplash, ceramic backsplash, stainless steel appliances, an island and recessed-panel cabinets
 De Reis Construction
Kitchen Remodel

Enclosed kitchen - french country u-shaped enclosed kitchen idea in San Francisco with a farmhouse sink, raised-panel cabinets, brown backsplash and stainless steel appliances
Enclosed kitchen - french country u-shaped enclosed kitchen idea in San Francisco with a farmhouse sink, raised-panel cabinets, brown backsplash and stainless steel appliances


 Cusimano Architect
Zac Seewald
Large transitional u-shaped medium tone wood floor and brown floor enclosed kitchen photo in Houston with a farmhouse sink, shaker cabinets, white cabinets, marble countertops, white backsplash, subway tile backsplash, stainless steel appliances and an island
Large transitional u-shaped medium tone wood floor and brown floor enclosed kitchen photo in Houston with a farmhouse sink, shaker cabinets, white cabinets, marble countertops, white backsplash, subway tile backsplash, stainless steel appliances and an island

 Nicely Done Kitchens
Inspiration for a timeless dark wood floor kitchen remodel in DC Metro with a farmhouse sink, raised-panel cabinets, gray cabinets, white backsplash, subway tile backsplash and stainless steel appliances

 User
UserJeff Herr
Example of a mid-sized transitional l-shaped medium tone wood floor open concept kitchen design in Atlanta with an undermount sink, recessed-panel cabinets, gray cabinets, marble countertops, white backsplash, black appliances, an island and marble backsplash
Example of a mid-sized transitional l-shaped medium tone wood floor open concept kitchen design in Atlanta with an undermount sink, recessed-panel cabinets, gray cabinets, marble countertops, white backsplash, black appliances, an island and marble backsplash
1