
Search results for "Gatehouse" in Home Design Ideas
 David Manning Architecture
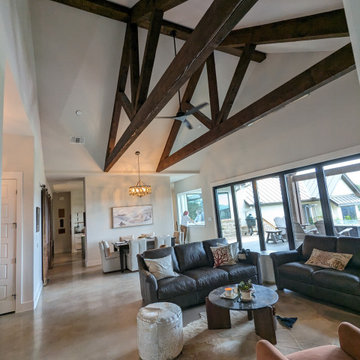
This is great room with the dining area beyond. The ridge of the ceiling aligns with the ridge of the covered terrace to the right and is centered on the front door and covered entry and gatehouse to the left.

Find the right local pro for your project
 Ignacio Salas-Humara Architect LLC

PHOTO: Ignacio Salas-Humara
Example of a mountain style shed design in Austin
Example of a mountain style shed design in Austin
 JWT Associates
Lee Manning Photography
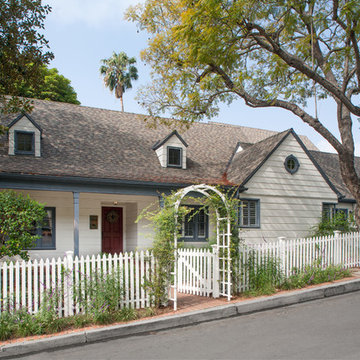
Mid-sized country white two-story wood exterior home idea in Los Angeles
Mid-sized country white two-story wood exterior home idea in Los Angeles
 gfh Architecture

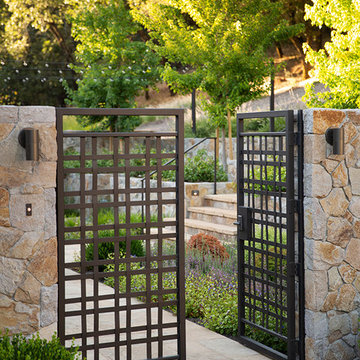
Wrought Iron Gate Front Entry
Home design - mid-sized mediterranean home design idea in Santa Barbara
Home design - mid-sized mediterranean home design idea in Santa Barbara
 Passacantando Architects AIA
Photographer: Kevin Colquhoun

Huge elegant u-shaped porcelain tile open concept kitchen photo in New York with a farmhouse sink, white cabinets, granite countertops, white backsplash, mosaic tile backsplash, stainless steel appliances and an island
Huge elegant u-shaped porcelain tile open concept kitchen photo in New York with a farmhouse sink, white cabinets, granite countertops, white backsplash, mosaic tile backsplash, stainless steel appliances and an island
 Custom Security Fence & Iron Works, LLC
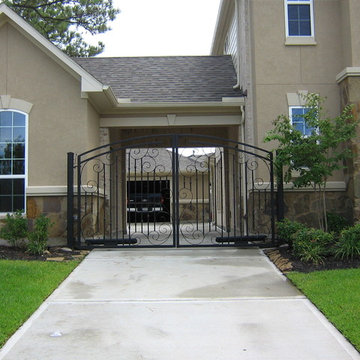
This is an example of a large traditional full sun front yard concrete paver driveway in Houston for spring.

 User
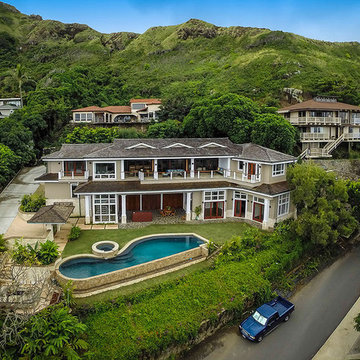
UserTropical luxury with an indoor-outdoor flow of spaces. The house is sited to take advantage of the beautiful ocean view.
Large tropical beige two-story wood exterior home idea in Hawaii
Large tropical beige two-story wood exterior home idea in Hawaii

 Watara Homes


Mid-century meets modern – this project demonstrates the potential of a heritage renovation that builds upon the past. The major renovations and extension encourage a strong relationship between the landscape, as part of daily life, and cater to a large family passionate about their neighbourhood and entertaining.
 Watara Homes
Mid-century meets modern – this project demonstrates the potential of a heritage renovation that builds upon the past. The major renovations and extension encourage a strong relationship between the landscape, as part of daily life, and cater to a large family passionate about their neighbourhood and entertaining.
 Perrone Construction Custom Homes

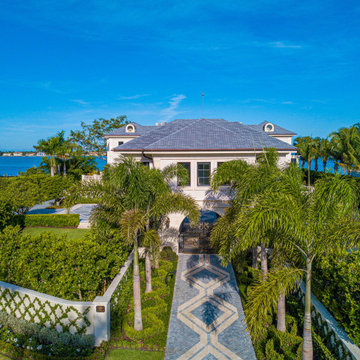
Gatehouse driveway entry to traditional style estate home in prestigious neighborhood of Harbor Acres in Sarasota, Florida.
Entryway - huge traditional entryway idea in Tampa
Entryway - huge traditional entryway idea in Tampa
 Watara Homes

Mid-century meets modern – this project demonstrates the potential of a heritage renovation that builds upon the past. The major renovations and extension encourage a strong relationship between the landscape, as part of daily life, and cater to a large family passionate about their neighbourhood and entertaining.

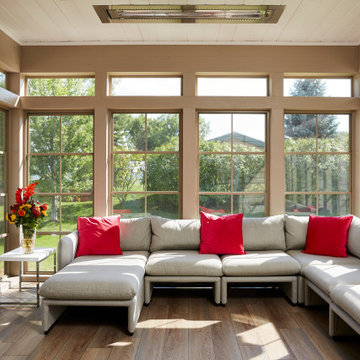
 Murphy Bros. Design | Build | Remodel
Windows (venting units) pushed all the way up to totally enclose the space.
Flooring — 7" x 48" x 5mm with Enhanced Bevel, Gatehouse Oak
Ceiling — T & G translucent whitewash finish
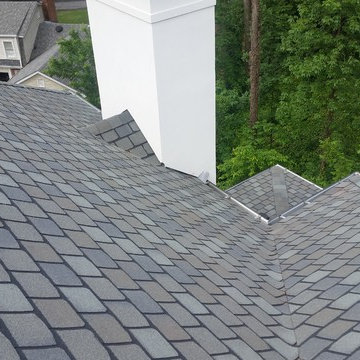
Siding — Diamond Kote Color Oyster Shell


31