
Search results for "Gatehouse" in Home Design Ideas
 Sarah Schmidt
Cottage

Living room - small coastal open concept porcelain tile, gray floor, exposed beam and wall paneling living room idea in Hawaii with white walls and a wall-mounted tv
Living room - small coastal open concept porcelain tile, gray floor, exposed beam and wall paneling living room idea in Hawaii with white walls and a wall-mounted tv
 Brandalyn Designs
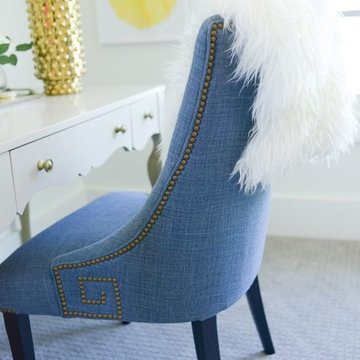
Bedroom |
This neutral room welcomes high contrast and many splashes of color and texture. This corner is perfect for studying or getting ready for the day.
 Richard P. Rauso, ASLA, Landscape Architects
Richard P. Rauso, ASLA

Photo of a mid-sized traditional full sun backyard stone vegetable garden landscape for summer.
Photo of a mid-sized traditional full sun backyard stone vegetable garden landscape for summer.
Find the right local pro for your project
 Brandalyn Designs
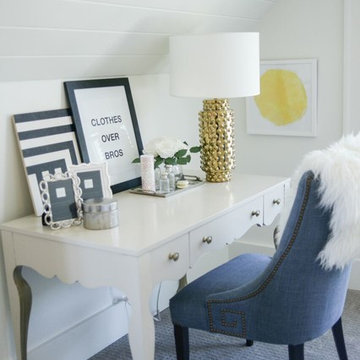
Bedroom |
This neutral room welcomes high contrast and many splashes of color and texture. This corner is fit for studying, and getting ready for the day.
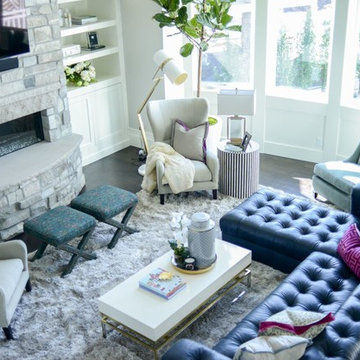 Brandalyn Designs
Family Room |
This great room is filled with color, texture, and life from two large fiddle leaf fig trees outlining the large windows to the backyard.
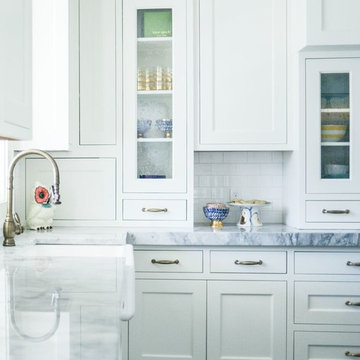 Brandalyn Designs
Kitchen |
A space that feels fresh, inviting and spacious, perfect for family time, entertaining, and cooking up a fabulous meal.
Open concept kitchen - large transitional l-shaped light wood floor open concept kitchen idea in San Diego with a farmhouse sink, shaker cabinets, white cabinets, wood countertops, white backsplash, mosaic tile backsplash, stainless steel appliances and an island
Open concept kitchen - large transitional l-shaped light wood floor open concept kitchen idea in San Diego with a farmhouse sink, shaker cabinets, white cabinets, wood countertops, white backsplash, mosaic tile backsplash, stainless steel appliances and an island
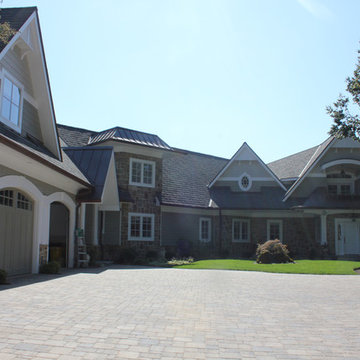
 Studio 50 Design, LLC
Studio 50 Design very much enjoyed their Collaboration with Gormley Designs, LLC on this project, www.gormleydesignsllc.com.
Large traditional gray two-story stone exterior home idea in Baltimore
Large traditional gray two-story stone exterior home idea in Baltimore
 Brandalyn Designs
Game Room |
This industrial space with a mid-century twist provides an inviting and fun space for both adults and kids to play games, and hang out.
Inspiration for a large 1950s walk-out light wood floor basement remodel in San Diego with white walls, a standard fireplace and a tile fireplace
Inspiration for a large 1950s walk-out light wood floor basement remodel in San Diego with white walls, a standard fireplace and a tile fireplace
 Brandalyn Designs
Bath |
This modern bathroom is perfect for the cutest boys in the family. Penny round horizontal tile strips and wood accents warm this little space up.
 Brandalyn Designs
Bedroom |
This neutral room welcomes high contrast and many splashes of color and texture. Fit for the teen who loves his hobbies.
Example of a mid-sized urban guest carpeted bedroom design in Salt Lake City with white walls
Example of a mid-sized urban guest carpeted bedroom design in Salt Lake City with white walls
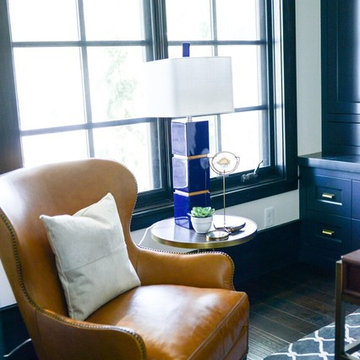 Brandalyn Designs
Home Office |
We wanted to keep this room feeling a bit more masculine and edgy to fit the owner's taste. With warm wood and leather accents this space came together.
 Brandalyn Designs
Great Room |
This space is the heart of the home where the most time is spent with the family. Keeping it open and inviting was key.
Family room - large modern open concept dark wood floor family room idea in San Diego with gray walls, a ribbon fireplace, a stone fireplace and a wall-mounted tv
Family room - large modern open concept dark wood floor family room idea in San Diego with gray walls, a ribbon fireplace, a stone fireplace and a wall-mounted tv
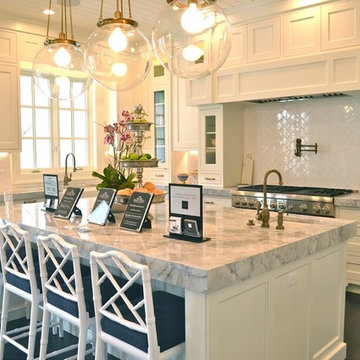 Brandalyn Designs
Kitchen |
A space that feels fresh, inviting and spacious, perfect for family time, entertaining, and cooking up a fabulous meal.
Inspiration for a large transitional l-shaped dark wood floor open concept kitchen remodel in Salt Lake City with a farmhouse sink, shaker cabinets, white cabinets, marble countertops, white backsplash, subway tile backsplash, stainless steel appliances and an island
Inspiration for a large transitional l-shaped dark wood floor open concept kitchen remodel in Salt Lake City with a farmhouse sink, shaker cabinets, white cabinets, marble countertops, white backsplash, subway tile backsplash, stainless steel appliances and an island
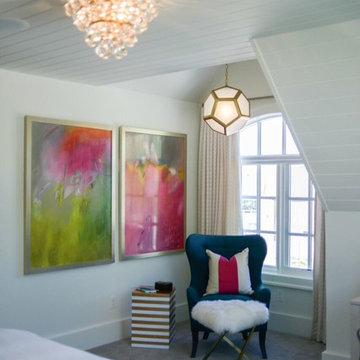 Brandalyn Designs
Bedroom |
This neutral room welcomes high contrast and many splashes of color and texture. This corner is perfect for lounging and hanging with friends.
 Brandalyn Designs
Great Room |
This space is the heart of the home where the most time is spent with the family. Keeping it open and inviting was key.
Example of a large minimalist open concept dark wood floor family room design in San Diego with gray walls, a ribbon fireplace, a stone fireplace and a wall-mounted tv
Example of a large minimalist open concept dark wood floor family room design in San Diego with gray walls, a ribbon fireplace, a stone fireplace and a wall-mounted tv
 Brandalyn Designs
Game Room |
This industrial space with a mid-century twist provides an inviting and fun space for both adults and kids to play games, and hang out.
Inspiration for a large mid-century modern walk-out light wood floor basement remodel in Salt Lake City with white walls, a standard fireplace and a tile fireplace
Inspiration for a large mid-century modern walk-out light wood floor basement remodel in Salt Lake City with white walls, a standard fireplace and a tile fireplace

 Wright-Ryan Homes
Darren Setlow

Example of a beach style wooden straight staircase design in Portland Maine with painted risers
Example of a beach style wooden straight staircase design in Portland Maine with painted risers
 Brandalyn Designs
Bath |
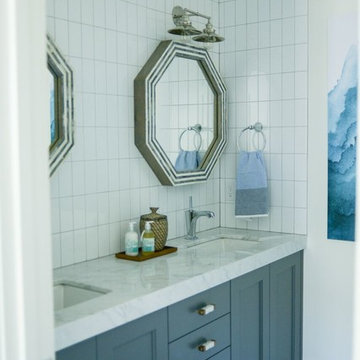
This modern bathroom is perfect for the cutest boys in the family. Penny rounds, subway tiles, and wood accents warm this little space up.
Mid-sized danish kids' white tile and subway tile mosaic tile floor drop-in bathtub photo in San Diego with recessed-panel cabinets, gray cabinets, a one-piece toilet, white walls, an undermount sink and marble countertops
Mid-sized danish kids' white tile and subway tile mosaic tile floor drop-in bathtub photo in San Diego with recessed-panel cabinets, gray cabinets, a one-piece toilet, white walls, an undermount sink and marble countertops
 User
UserInterior design by Wayne S. Parker.
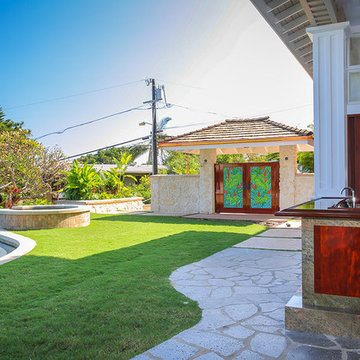
Tropical luxury with an indoor-outdoor flow of spaces. The house features high, open-beam ceilings and wood sliding or stacking doors that open onto covered lanais. The house is sited to take advantage of the beautiful ocean view.
34