
Search results for "Gatehouse" in Home Design Ideas

 Miller-Roodell Architects Ltd
Set in Montana's tranquil Shields River Valley, the Shilo Ranch Compound is a collection of structures that were specifically built on a relatively smaller scale, to maximize efficiency. The main house has two bedrooms, a living area, dining and kitchen, bath and adjacent greenhouse, while two guest homes within the compound can sleep a total of 12 friends and family. There's also a common gathering hall, for dinners, games, and time together. The overall feel here is of sophisticated simplicity, with plaster walls, concrete and wood floors, and weathered boards for exteriors. The placement of each building was considered closely when envisioning how people would move through the property, based on anticipated needs and interests. Sustainability and consumption was also taken into consideration, as evidenced by the photovoltaic panels on roof of the garage, and the capability to shut down any of the compound's buildings when not in use.

 Glen-Gery Brick

Description: Avignon Handmade Brick by Glen-Gery.
Photographer: Donna Chiarelli
Inspiration for a large timeless white brick exterior home remodel in Philadelphia
Inspiration for a large timeless white brick exterior home remodel in Philadelphia
Find the right local pro for your project
 Architectural Woodcraft, Inc.
Craig Weis
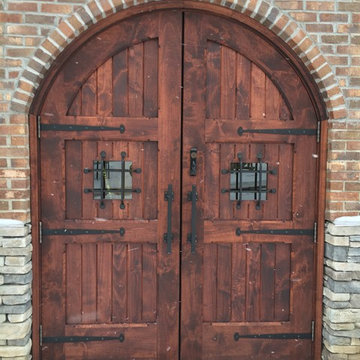
Inspiration for a large mid-century modern wooden brickmold and double bi-parting front door remodel with an outswing and a dark wood front door
Inspiration for a large mid-century modern wooden brickmold and double bi-parting front door remodel with an outswing and a dark wood front door
 Thompson Custom Homes
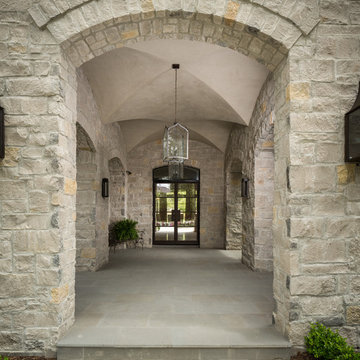
Architect: Sullivan, Henry, Oggero; Interior Designer: Julie Dodson; Photographer: Steve Chenn
Transitional exterior home photo in Houston
Transitional exterior home photo in Houston
 KVD+ Architecture

Small country front door photo in Philadelphia with white walls and a white front door

 Anne Michaelsen Design
Photography by Paul Rollins
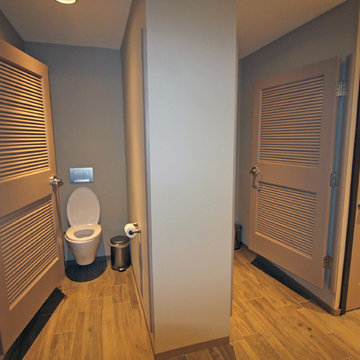
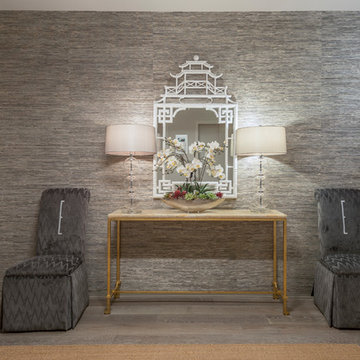
Inspiration for a mid-sized contemporary light wood floor vestibule remodel in San Francisco with gray walls
Inspiration for a mid-sized contemporary light wood floor vestibule remodel in San Francisco with gray walls
 Hittmeier Design Consultants
Porte Cochere
David Hittmeier - Photo

Inspiration for a large mediterranean white two-story stucco house exterior remodel in Tampa with a hip roof and a tile roof
Inspiration for a large mediterranean white two-story stucco house exterior remodel in Tampa with a hip roof and a tile roof


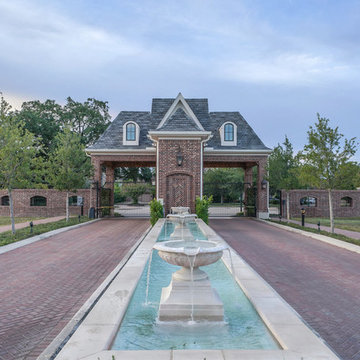
 Crain Square Building Company
The gate house and entry fountain at Crain Square
Example of a classic exterior home design in Houston
Example of a classic exterior home design in Houston


 Kristine Sprague Architect LEED AP
Kevin Sprague
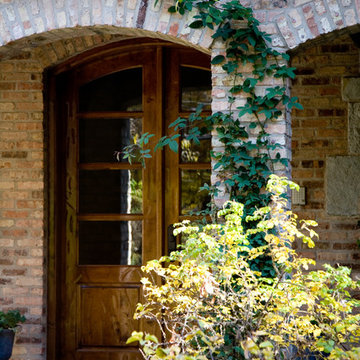
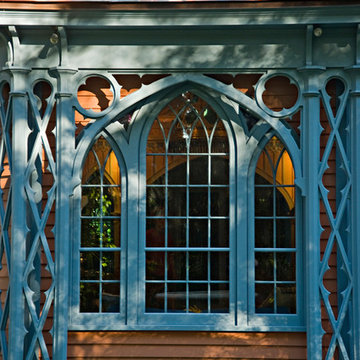
Inspiration for a small eclectic brown one-story wood exterior home remodel in Boston with a hip roof
Inspiration for a small eclectic brown one-story wood exterior home remodel in Boston with a hip roof

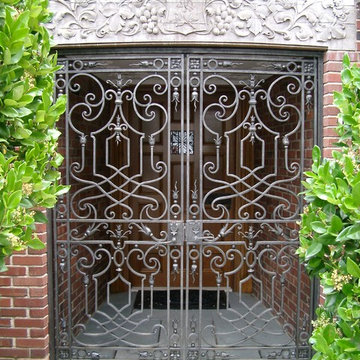
 PORTEUSA
Wrought Iron Single Door - Utopia Eyebrow by Porte, Color Light Bronze, Flemish Glass
Example of a small classic concrete floor front door design in Austin with brown walls and a metal front door
Example of a small classic concrete floor front door design in Austin with brown walls and a metal front door
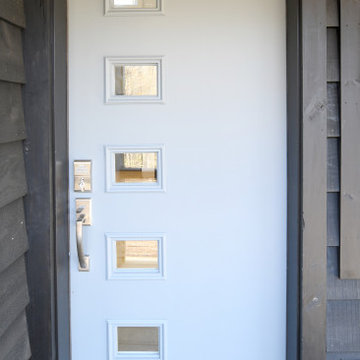
 Charles Petersheim, Builder
Mid-century modern front door.
Example of a mid-sized mid-century modern light wood floor front door design in New York with white walls and a white front door
Example of a mid-sized mid-century modern light wood floor front door design in New York with white walls and a white front door

 | SPIRAL ARCHITECTS |

The south courtyard was re-landcape with specimen cacti selected and curated by the owner, and a new hardscape path was laid using flagstone, which was a customary hardscape material used by Robert Evans. The arched window was originally an exterior feature under an existing stairway; the arch was replaced (having been removed during the 1960s), and a arched window added to "re-enclose" the space. Several window openings which had been covered over with stucco were uncovered, and windows fitted in the restored opening. The small loggia was added, and provides a pleasant outdoor breakfast spot directly adjacent to the kitchen.
Architect: Gene Kniaz, Spiral Architects
General Contractor: Linthicum Custom Builders
Photo: Maureen Ryan Photography

 Spire North
Tucked away in the backwoods of Torch Lake, this home marries “rustic” with the sleek elegance of modern. The combination of wood, stone and metal textures embrace the charm of a classic farmhouse. Although this is not your average farmhouse. The home is outfitted with a high performing system that seamlessly works with the design and architecture.
The tall ceilings and windows allow ample natural light into the main room. Spire Integrated Systems installed Lutron QS Wireless motorized shades paired with Hartmann & Forbes windowcovers to offer privacy and block harsh light. The custom 18′ windowcover’s woven natural fabric complements the organic esthetics of the room. The shades are artfully concealed in the millwork when not in use.
Spire installed B&W in-ceiling speakers and Sonance invisible in-wall speakers to deliver ambient music that emanates throughout the space with no visual footprint. Spire also installed a Sonance Landscape Audio System so the homeowner can enjoy music outside.
Each system is easily controlled using Savant. Spire personalized the settings to the homeowner’s preference making controlling the home efficient and convenient.
 Misiaszek Turpin pllc
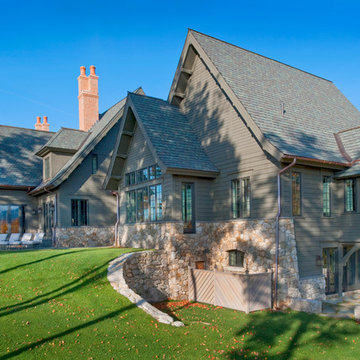
Resting upon a 120-acre rural hillside, this 17,500 square-foot residence has unencumbered mountain views to the east, south and west. The exterior design palette for the public side is a more formal Tudor style of architecture, including intricate brick detailing; while the materials for the private side tend toward a more casual mountain-home style of architecture with a natural stone base and hand-cut wood siding.
Primary living spaces and the master bedroom suite, are located on the main level, with guest accommodations on the upper floor of the main house and upper floor of the garage. The interior material palette was carefully chosen to match the stunning collection of antique furniture and artifacts, gathered from around the country. From the elegant kitchen to the cozy screened porch, this residence captures the beauty of the White Mountains and embodies classic New Hampshire living.
Photographer: Joseph St. Pierre
37