
Search results for "Gates grau" in Home Design Ideas

 Legacy Glass Studios
Custom leaded glass panel continuing a quatrefoil design theme through entire home
Glass: clear satin
Lead: 3/16" rounded
Size: 1 @ ~14" x 30" x 1/4" thick
*This product was commissioned and made-to-order. If you're interested in this design, let's chat! We can recreate it for you to your specified dimensions, or we can discuss any design changes you'd like, as well as additional options for materials (glass texture, color, lead size, etc.). Reach out to hello@legacyglass.com to get started!

 Austin Signature Homes
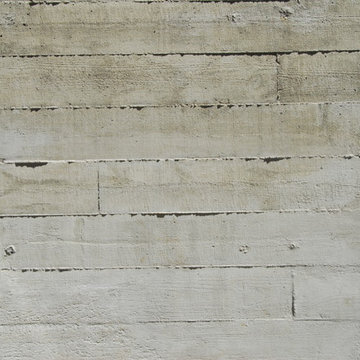
Modern home with board form concrete
Mid-sized contemporary gray two-story concrete flat roof idea in Denver
Mid-sized contemporary gray two-story concrete flat roof idea in Denver
Find the right local pro for your project



 Vision Design
What had been a very cramped, awkward master bathroom layout that barely accommodated one person became a spacious double vanity, double shower and master closet.

 M-Squared Contracting Inc.
Living room library - mid-sized transitional enclosed medium tone wood floor and brown floor living room library idea in Toronto with white walls and no tv
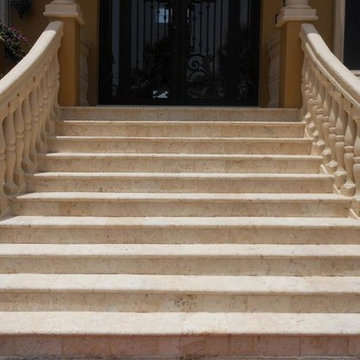
 Coral Classics by A&P
Pacific Pearl is a very unique and versatile stone. Quarried from sites once covered in marine life, the stone is embedded with ancient corals, crustaceans and sea shells. it has a sandy beige coloring that is quite uniform and is suitable for exterior or interior applications.
also known as philippine shell stone , we stock many different sizes and finishes. pacific Pearl is available in tiles, pavers, coping, slabs, architectural designs and almost anything you can think of.

 Maynard Studios
Detail of custom outdoor fireplace screen, hand hammered and made by the blacksmiths at Maynard Studios. Photo by Rideout Photography.
Modern exterior home idea in Louisville
Modern exterior home idea in Louisville
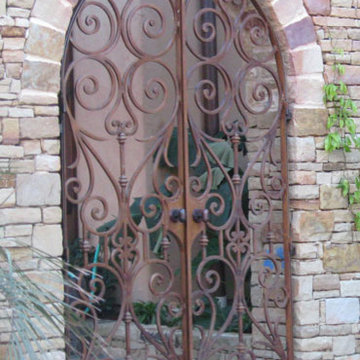
 Signature Architectural Elements
Design ideas for a large traditional full sun front yard stone garden path in Los Angeles.
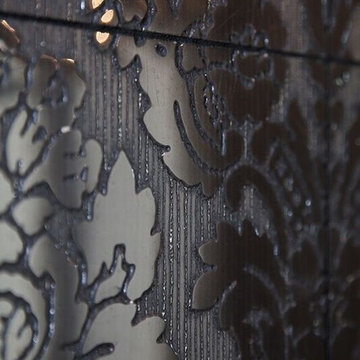
 Dawn Chapnick Designs
Example of a mid-sized transitional master black tile and porcelain tile mosaic tile floor freestanding bathtub design in Toronto with shaker cabinets, white cabinets, a two-piece toilet, white walls, an undermount sink and marble countertops


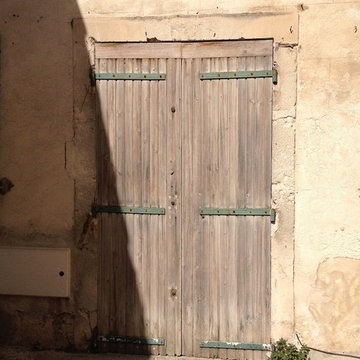
 Ziegler Doors Inc.
Inspiration for a 1960s front door remodel in San Francisco with a medium wood front door
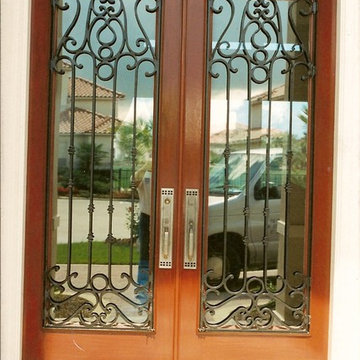

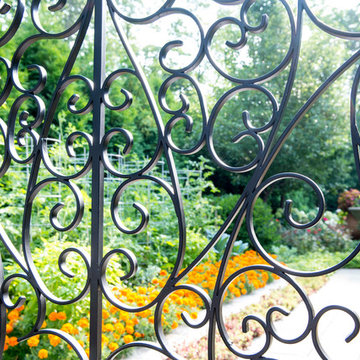

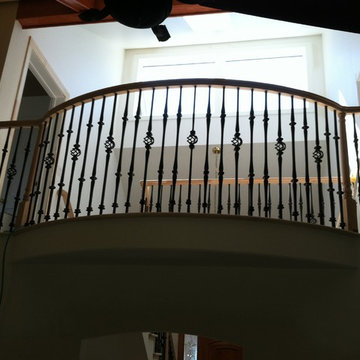


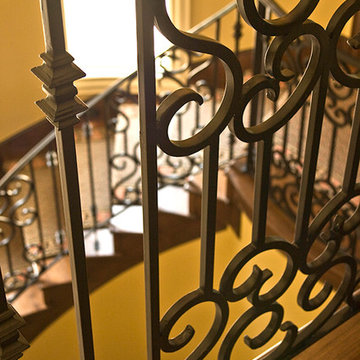
 IronWood Connection Austin Your Stair & Railing Co.
Custom iron staircase
Example of a classic staircase design in Austin
Example of a classic staircase design in Austin
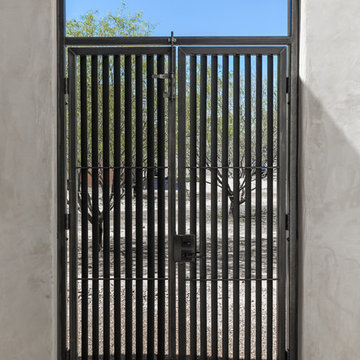
 PureBuild Inc.
This wrought iron gate leads to an enclosed front entry courtyard. Tom Wuelpern, Photographer
Example of a southwest stucco white home design design
Example of a southwest stucco white home design design

 BLDG Workshop Inc.
A home built on one of Canada's most beautiful lakes posed a design challenge. The home had originally been built almost directly in opposition to natural light and views to the lake. While most opinions were to tear the existing home down, BLDG Workshop worked closely with the client to recreate the home in a way that opened it up and became more fitting to the site.
18