
Search results for "Gather personal" in Home Design Ideas
 Palette Pro Painting & Renovation
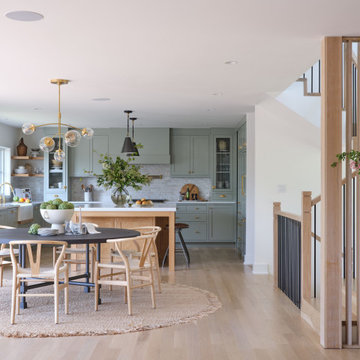
Step into our meticulously renovated modern farmhouse kitchen, a harmonious blend of classic charm and contemporary style. Every inch of this space has been carefully curated to create a welcoming and functional hub for our family.
The heart of this renovation lies in the open-concept design. We took down walls and removed barriers, ushering in a sense of unity with the rest of the home. As a result, the kitchen now seamlessly integrates with the adjoining living and dining areas, making it the ideal space for both meal preparation and entertaining. The flow of natural light is enhanced, and the connection between rooms is invigorating.
Underfoot, we've installed new white oak hardwood flooring that adds warmth and texture to the space. Its natural beauty complements the farmhouse aesthetic, tying the room together with a timeless grace. The flooring is not only practical but also sets the stage for the kitchen's color palette, blending seamlessly with the beautiful green cabinets with gold hardware.
The centerpiece of this kitchen is the new cabinetry, resplendent in a rich, earthy green finish. These cabinets provide a stunning contrast to the fresh, clean white surroundings, infusing the space with personality and depth. Their shaker-style doors evoke a rustic, farmhouse sensibility, while the gold hardware accents in the cabinetry create a visual interest that draws the eye and invites touch. This combination of green and gold adds a unique, vibrant character to the room, making it truly one-of-a-kind.
Our choice of a farm sink is another nod to the farmhouse tradition. It's a deep, apron-front sink that exudes a rustic yet functional appeal. The oak detail on the bottom of the sink ties in with the cabinet accents, achieving a delightful sense of cohesion. Its generous basin and sturdy construction make meal prep and cleanup a breeze, all while remaining aesthetically pleasing.
The walls, once bland and uninspiring, now boast a fresh coat of paint that complements the cabinetry and flooring. Soft, neutral hues create a serene atmosphere, allowing the room to breathe and feel even more spacious. This thoughtful color choice serves as a canvas for personal touches and decor, making it easy to change the ambiance to suit any occasion or season.
To add the finishing touch to our modern farmhouse kitchen, we've carefully selected new light fixtures. These fixtures are both functional and decorative, elevating the overall aesthetic of the space. They provide a warm and inviting ambiance during evenings, setting the stage for cozy family dinners or gatherings with friends.
Our renovated modern farmhouse kitchen is a testament to the power of design and thoughtful renovation. It brings together classic elements with a contemporary sensibility, resulting in a space that is as practical as it is aesthetically pleasing. Whether you're whipping up a delicious meal, enjoying a cup of coffee, or hosting friends and family, this kitchen is the heart of our home and a true expression of our style and personality, with its captivating green cabinetry adding a distinctive, vibrant touch to the overall design.
 Dwellify
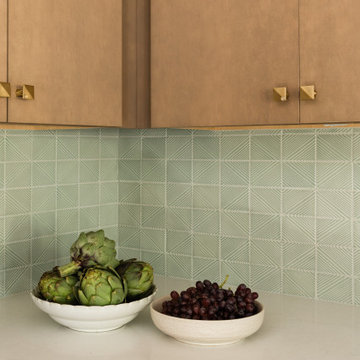
In this remodel, the kitchen underwent a remarkable transformation, evolving from a cramped,
uninspiring space into an elevated culinary haven. Through strategic design choices and
meticulous attention to detail, the once small and cold kitchen blossomed into a spacious focal
point and inviting gathering spot. Floor-to-ceiling cabinetry, adorned with rich maple-stained
wood and accented by gleaming gold hardware, instantly elevated the aesthetic and functionality
of the space. The addition of brand-new appliances further enhanced the kitchen's efficiency and
modern appeal. Removing the wrap-around barstool counter proved to be a pivotal decision, as it
opened up the area, fostering a seamless flow and sense of spaciousness. Adjacent to the kitchen,
a dining room emerged, offering a convenient and inviting space for family meals and
entertaining. To preserve the kitchen's warmth and individuality, vibrant green abstract tiles were
meticulously chosen to line the backsplash, infusing the space with personality and charm. Each
element of the renovation was thoughtfully curated to ensure a harmonious blend of style,
functionality, and comfort, resulting in a kitchen that not only meets but exceeds the needs and
expectations of its inhabitants.
 Allison Burke Interior Design
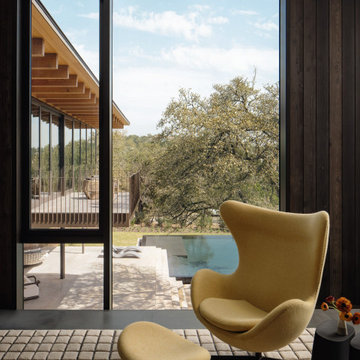
For a multigenerational family on a limestone bluff in Westlake Hills, our task was to make a house of strong architecture feel personal, warm and livable. Working in close collaboration with A Parallel Architecture, we approached the interiors as a sequence of tactile experiences, shaping how the home is touched, lit and lived in day to day.
The material palette is edited and honest: honed basalt underfoot, limewash plaster on the walls, character-grade oak and Douglas fir overhead, and shou sugi ban for its charred depth. Custom walnut cabinetry and a monolithic marble island anchor the kitchen, and a suspended hearth inspired by the Japanese irori gives the family a place to gather. In the bath, a sunken soaking tub and stone pedestal basin turn daily routines into small rituals, with handmade tile by master artisans adding a human, imperfect touch.
Against that quiet backdrop, we layered the rooms with order and eclecticism in careful balance: woven textiles, worldly rugs and one-of-a-kind furnishings chosen for their character and their ability to age with the family. The result is a home that is restrained but never austere, where every surface invites touch and each room feels collected rather than composed.
Recognition
Terrace Mountain won IIDA Best Residence and has been published in The Local Project and Dwell. The architect's project page also lists a 2026 AIA Austin Design Award (Merit), a 2026 Texas Society of Architects Design Award, a 2026 International Architecture Award and a 2025 Interior Design Best of Year honor Interior Design Magazine
Find the right local pro for your project

 Joe McGuire Design
Embracing the challenge of grounding this open, light-filled space, our Boulder studio focused on comfort, ease, and high design. The built-in lounge is flanked by storage cabinets for puzzles and games for this client who loves having people over. The high-back Living Divani sofa is paired with U-Turn Benson chairs and a "Rabari" rug from Nanimarquina for casual gatherings. The throw pillows are a perfect mix of Norwegian tapestry fabric and contemporary patterns. In the child's bedroom, we added an organically shaped Vitra Living Tower, which also provides a cozy reading niche. Bold Marimekko fabric colorfully complements more traditional detailing and creates a contrast between old and new. We loved collaborating with our client on an eclectic bedroom, where everything is collected and combined in a way that allows distinctive pieces to work together. A custom walnut bed supports the owner's tatami mattress. Vintage rugs ground the space and pair well with a vintage Scandinavian chair and dresser.
Combining unexpected objects is one of our favorite ways to add liveliness and personality to a space. In the little guest bedroom, our client (a creative and passionate collector) was the inspiration behind an energetic and eclectic mix. Similarly, turning one of our client's favorite old sweaters into pillow covers and popping a Native American rug on the wall helped pull the space together. Slightly eclectic and invitingly cozy, the twin guestroom beckons for settling in to read, nap or daydream. A vintage poster from Omnibus Gallery in Aspen and an antique nightstand add period whimsy.
 Joe McGuire Design
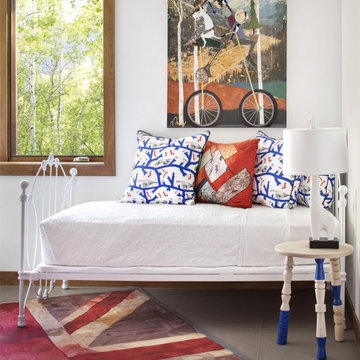
Embracing the challenge of grounding this open, light-filled space, our Boulder studio focused on comfort, ease, and high design. The built-in lounge is flanked by storage cabinets for puzzles and games for this client who loves having people over. The high-back Living Divani sofa is paired with U-Turn Benson chairs and a "Rabari" rug from Nanimarquina for casual gatherings. The throw pillows are a perfect mix of Norwegian tapestry fabric and contemporary patterns. In the child's bedroom, we added an organically shaped Vitra Living Tower, which also provides a cozy reading niche. Bold Marimekko fabric colorfully complements more traditional detailing and creates a contrast between old and new. We loved collaborating with our client on an eclectic bedroom, where everything is collected and combined in a way that allows distinctive pieces to work together. A custom walnut bed supports the owner's tatami mattress. Vintage rugs ground the space and pair well with a vintage Scandinavian chair and dresser.
Combining unexpected objects is one of our favorite ways to add liveliness and personality to a space. In the little guest bedroom, our client (a creative and passionate collector) was the inspiration behind an energetic and eclectic mix. Similarly, turning one of our client's favorite old sweaters into pillow covers and popping a Native American rug on the wall helped pull the space together. Slightly eclectic and invitingly cozy, the twin guestroom beckons for settling in to read, nap or daydream. A vintage poster from Omnibus Gallery in Aspen and an antique nightstand add period whimsy.
 Allison Burke Interior Design
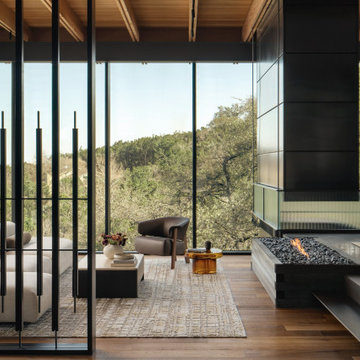
For a multigenerational family on a limestone bluff in Westlake Hills, our task was to make a house of strong architecture feel personal, warm and livable. Working in close collaboration with A Parallel Architecture, we approached the interiors as a sequence of tactile experiences, shaping how the home is touched, lit and lived in day to day.
The material palette is edited and honest: honed basalt underfoot, limewash plaster on the walls, character-grade oak and Douglas fir overhead, and shou sugi ban for its charred depth. Custom walnut cabinetry and a monolithic marble island anchor the kitchen, and a suspended hearth inspired by the Japanese irori gives the family a place to gather. In the bath, a sunken soaking tub and stone pedestal basin turn daily routines into small rituals, with handmade tile by master artisans adding a human, imperfect touch.
Against that quiet backdrop, we layered the rooms with order and eclecticism in careful balance: woven textiles, worldly rugs and one-of-a-kind furnishings chosen for their character and their ability to age with the family. The result is a home that is restrained but never austere, where every surface invites touch and each room feels collected rather than composed.
Recognition
Terrace Mountain won IIDA Best Residence and has been published in The Local Project and Dwell. The architect's project page also lists a 2026 AIA Austin Design Award (Merit), a 2026 Texas Society of Architects Design Award, a 2026 International Architecture Award and a 2025 Interior Design Best of Year honor Interior Design Magazine
 Allison Burke Interior Design
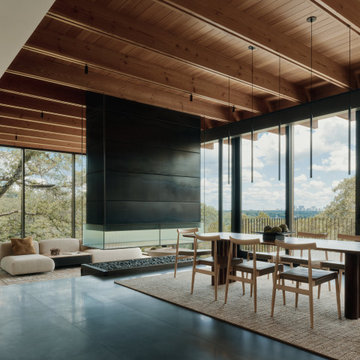
For a multigenerational family on a limestone bluff in Westlake Hills, our task was to make a house of strong architecture feel personal, warm and livable. Working in close collaboration with A Parallel Architecture, we approached the interiors as a sequence of tactile experiences, shaping how the home is touched, lit and lived in day to day.
The material palette is edited and honest: honed basalt underfoot, limewash plaster on the walls, character-grade oak and Douglas fir overhead, and shou sugi ban for its charred depth. Custom walnut cabinetry and a monolithic marble island anchor the kitchen, and a suspended hearth inspired by the Japanese irori gives the family a place to gather. In the bath, a sunken soaking tub and stone pedestal basin turn daily routines into small rituals, with handmade tile by master artisans adding a human, imperfect touch.
Against that quiet backdrop, we layered the rooms with order and eclecticism in careful balance: woven textiles, worldly rugs and one-of-a-kind furnishings chosen for their character and their ability to age with the family. The result is a home that is restrained but never austere, where every surface invites touch and each room feels collected rather than composed.
Recognition
Terrace Mountain won IIDA Best Residence and has been published in The Local Project and Dwell. The architect's project page also lists a 2026 AIA Austin Design Award (Merit), a 2026 Texas Society of Architects Design Award, a 2026 International Architecture Award and a 2025 Interior Design Best of Year honor Interior Design Magazine


 Castle Building & Remodeling
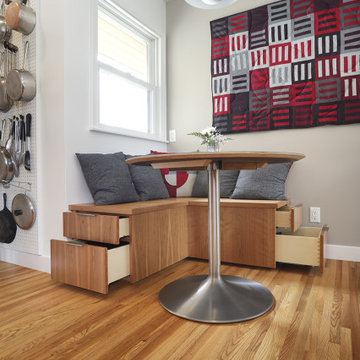
This mid-century home was in need of some restoration to its original roots. The kitchen was outdated and closed off with no dining area near to gather naturally and host guests. The clients desired to honor the style of the home but incorporate their personal style for a clean and modern look. The clients, who happen to be artists themselves, had a very graphic sense and their main objective was to have structure, function and organization for their new kitchen and dining.
For functionality purposes, the old office adjacent to the kitchen was the perfect space to repurpose into a dining room. Walls dividing those rooms were torn down, allowing natural light to flow easily throughout the space, creating the illusion of a bigger area. To cut down on costs, original windows remained and the layout of the kitchen generally stayed the same. The custom features incorporated showcase what’s important to the client. Custom cabinetry includes breadboards, pull out drawers, tray dividers and organizational dividers. Their banquette seating even has custom drawers for the purpose of shoe organization and miscellaneous items.
For aesthetic purposes, cherry and warm grey tones were chosen based on what was already throughout the home for a cohesive feel. White Fireclay handmade tiles were installed at a straight-set pattern with pops of gray for a modern backsplash. Mid-Century elements include their custom-made lighting and banquette seating area that was originally styled for the home.
Overall, the impact of the design brought about a bright, fresh modern uplift that were all in the details.
 Westminster Teak
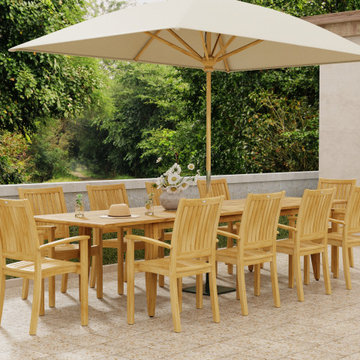
The elegant and classic 11 pc Laguna Sussex Dining Set is designed as a 14 person dining table that could easily convert to 8 or 10 with timeless quality in mind. Including our largest outdoor table, the Grand Laguna Extension Table, and Sussex Dining Chairs, this set will become the center of any family gathering from holiday meals or dinner parties. An optional umbrella, Sunbrella Cushions, Teak Floor Tiles and Lazy Susan are available for this set. The table is also designed with the application of Sikflex, giving the table’s long, clean, and sleek outward profile a nautical feel.
Sikaflex is the caulking of the gaps between the slats, found in yachting application giving it’s nautical appeal while functionally provides a safeguard from the occasional spills of food and drinks through the slats.
The Laguna Sussex 11 piece Dining Set features:
10 x Sussex Stacking Dining chairs
1 x Grand Laguna Extension Table
Grand Laguna table includes a double leaf extension system that extends its seating capacity from 6 to 12 for all occasions. Allows for use of an Umbrella in both collapsed and extended positions.
Seats from 6 up to 12 in fully extended position.
Optional cushions made with Quick Dry Foam® core and 100% solution dyed Sunbrella fabrics. Crafted with SVLK Certified Grade A Teak harvested from sustainable plantations in Indonesia. Every piece is precision manufactured to standard specifications for commercial and residential use.
 Dwellify
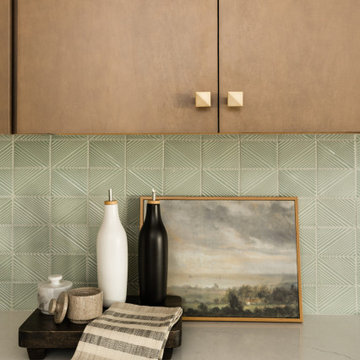
In this remodel, the kitchen underwent a remarkable transformation, evolving from a cramped,
uninspiring space into an elevated culinary haven. Through strategic design choices and
meticulous attention to detail, the once small and cold kitchen blossomed into a spacious focal
point and inviting gathering spot. Floor-to-ceiling cabinetry, adorned with rich maple-stained
wood and accented by gleaming gold hardware, instantly elevated the aesthetic and functionality
of the space. The addition of brand-new appliances further enhanced the kitchen's efficiency and
modern appeal. Removing the wrap-around barstool counter proved to be a pivotal decision, as it
opened up the area, fostering a seamless flow and sense of spaciousness. Adjacent to the kitchen,
a dining room emerged, offering a convenient and inviting space for family meals and
entertaining. To preserve the kitchen's warmth and individuality, vibrant green abstract tiles were
meticulously chosen to line the backsplash, infusing the space with personality and charm. Each
element of the renovation was thoughtfully curated to ensure a harmonious blend of style,
functionality, and comfort, resulting in a kitchen that not only meets but exceeds the needs and
expectations of its inhabitants.
 Pacific Home Source LLC
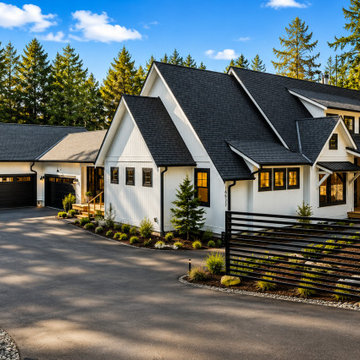
Harbor Vantage at Merry Wood Manor was thoughtfully designed to blend timeless Northwest architecture with modern family living. From the moment you arrive, the home balances warmth, scale, and craftsmanship through natural textures, dramatic rooflines, and inviting outdoor spaces that feel connected to the surrounding landscape.
Inside, the home was carefully tailored around the homeowners’ vision and lifestyle, creating spaces that feel both elevated and comfortable for everyday living. Expansive gathering areas, custom detailing, and intentional sightlines make the home ideal for entertaining while still feeling warm and personal.
Every aspect of the project reflects a collaborative design process focused on functionality, beauty, and long-term livability. At Pacific Home Source, we believe great design comes from listening closely to our clients and helping guide them through the process with creativity, transparency, and experience. The result is a home that not only looks stunning, but truly feels like it was built specifically for the family who lives there.
 Joe McGuire Design
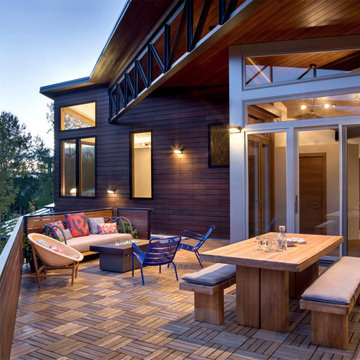
Embracing the challenge of grounding this open, light-filled space, our Aspen studio focused on comfort, ease, and high design. The built-in lounge is flanked by storage cabinets for puzzles and games for this client who loves having people over. The high-back Living Divani sofa is paired with U-Turn Benson chairs and a "Rabari" rug from Nanimarquina for casual gatherings. The throw pillows are a perfect mix of Norwegian tapestry fabric and contemporary patterns. In the child's bedroom, we added an organically shaped Vitra Living Tower, which also provides a cozy reading niche. Bold Marimekko fabric colorfully complements more traditional detailing and creates a contrast between old and new. We loved collaborating with our client on an eclectic bedroom, where everything is collected and combined in a way that allows distinctive pieces to work together. A custom walnut bed supports the owner's tatami mattress. Vintage rugs ground the space and pair well with a vintage Scandinavian chair and dresser.
Combining unexpected objects is one of our favorite ways to add liveliness and personality to a space. In the little guest bedroom, our client (a creative and passionate collector) was the inspiration behind an energetic and eclectic mix. Similarly, turning one of our client's favorite old sweaters into pillow covers and popping a Native American rug on the wall helped pull the space together. Slightly eclectic and invitingly cozy, the twin guestroom beckons for settling in to read, nap or daydream. A vintage poster from Omnibus Gallery in Aspen and an antique nightstand add period whimsy.

 Redecorating Vancouver
A modern home with an eclectic mix
My clients in this space were divided. They were split by competing aesthetics. There were Vietnamese art pieces with modern motifs and bold colours mixed with hand-crafted rustic tables and antique Canadiana. I quickly identified a lack of cohesion and an uncomfortable conversation area as the primary issues that were causing my clients stress.
A change was in order. We partitioned their large connected dining room, living and entryway areas using the existing furniture and floor covering. We were able to create several distinct and cohesive areas that each brought out the best of their contents. Each grouping now seemed natural and harmonious. Smooth international contemporary style and rustic heritage pieces now coexisted in the same space without causing my clients decorating headaches. To organize future projects and to summarize personalized decorating tips, Redecorating Vancouver provided them with a written Design Plan at the conclusion of the consultation.
Family is important to me. I recognize that items in my clients' homes have unseen significance. In this instance, I was able to gather items to create a grand-parents nook to honour the couple's family. We took advantage of an heirloom antique radio that belonged to the client's grandfather and a meaningful handmade table. It is both pleasing to the eye and a daily reminder to the couple of who really matters in a home: the family that lives in it.

Sponsored
Delaware, OH

Buckeye Basements, Inc.
Central Ohio's Basement Finishing ExpertsBest Of Houzz '13-'21
 Allison Burke Interior Design
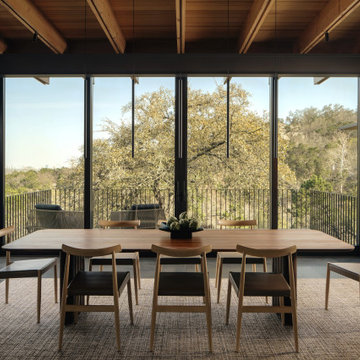
For a multigenerational family on a limestone bluff in Westlake Hills, our task was to make a house of strong architecture feel personal, warm and livable. Working in close collaboration with A Parallel Architecture, we approached the interiors as a sequence of tactile experiences, shaping how the home is touched, lit and lived in day to day.
The material palette is edited and honest: honed basalt underfoot, limewash plaster on the walls, character-grade oak and Douglas fir overhead, and shou sugi ban for its charred depth. Custom walnut cabinetry and a monolithic marble island anchor the kitchen, and a suspended hearth inspired by the Japanese irori gives the family a place to gather. In the bath, a sunken soaking tub and stone pedestal basin turn daily routines into small rituals, with handmade tile by master artisans adding a human, imperfect touch.
Against that quiet backdrop, we layered the rooms with order and eclecticism in careful balance: woven textiles, worldly rugs and one-of-a-kind furnishings chosen for their character and their ability to age with the family. The result is a home that is restrained but never austere, where every surface invites touch and each room feels collected rather than composed.
Recognition
Terrace Mountain won IIDA Best Residence and has been published in The Local Project and Dwell. The architect's project page also lists a 2026 AIA Austin Design Award (Merit), a 2026 Texas Society of Architects Design Award, a 2026 International Architecture Award and a 2025 Interior Design Best of Year honor Interior Design Magazine
 ASR DESIGN STUDIO
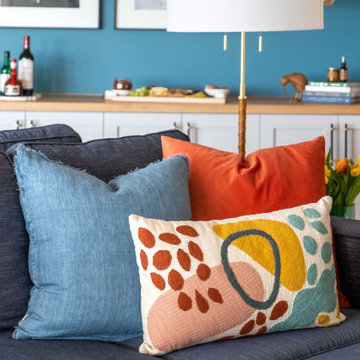
Our clients wanted to make the most of their new home’s huge floorspace and stunning ocean views while creating functional and kid-friendly common living areas where their loved ones could gather, giggle, play and connect.
We carefully selected a neutral color palette and balanced it with pops of color, unique greenery and personal touches to bring our clients’ vision of a stylish modern farmhouse with beachy casual vibes to life.
With three generations under the one roof, we were given the challenge of maximizing our clients’ layout and multitasking their beautiful living spaces so everyone in the family felt perfectly at home.
We used two sets of sofas to create a subtle room division and created a separate seated area that allowed the family to transition from movie nights and cozy evenings cuddled in front of the fire through to effortlessly entertaining their extended family.
Originally, the de Mayo’s living areas featured a LOT of space … but not a whole lot of storage. Which was why we made sure their restyled home would be big on beauty AND functionality.
We built in two sets of new floor-to-ceiling storage so our clients would always have an easy and attractive way to organize and store toys, china and glassware.
 Agler Kitchen Bath & Floors
Contemporary Tropical Kitchen Remodel
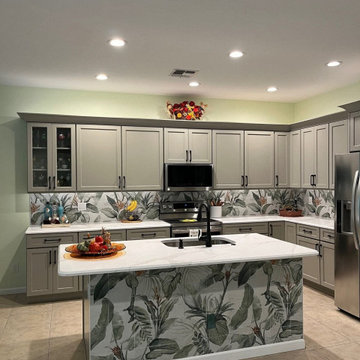
This stunning kitchen renovation transformed a dated space into a bright, highly functional transitional kitchen that blends timeless cabinetry with bold designer details. Every element was selected to create a kitchen that is both elegant and practical for everyday living.
The perimeter features painted shaker cabinetry in a warm soft gray finish, extending to the ceiling with crown molding to maximize storage and create a custom built-in appearance. Matte black cabinet hardware and a matching matte black workstation faucet provide striking contrast against the light cabinetry and crisp white countertops.
The focal point of the design is the oversized waterfall-edge island, finished with a dramatic botanical porcelain tile accent that wraps the island face. The tropical leaf pattern is echoed throughout the backsplash, creating a seamless designer feature that adds texture, color, and personality while maintaining a sophisticated aesthetic.
Bright quartz countertops with subtle veining offer durability, low maintenance, and a clean, luxurious appearance. The spacious island provides generous workspace, casual seating, and houses an undermount sink, making it the true gathering place of the home.
The kitchen is equipped with a complete stainless steel appliance package, including a French door refrigerator, smooth-top range, microwave, and dishwasher. Modern recessed LED lighting floods the room with light, enhancing both functionality and ambiance.
Inside, thoughtful storage solutions maximize organization and efficiency. A Lazy Susan corner cabinet provides easy access to hard-to-reach spaces, while deep drawers, roll-out storage, and well-planned cabinetry ensure every item has its place.
 Allison Burke Interior Design
For a multigenerational family on a limestone bluff in Westlake Hills, our task was to make a house of strong architecture feel personal, warm and livable. Working in close collaboration with A Parallel Architecture, we approached the interiors as a sequence of tactile experiences, shaping how the home is touched, lit and lived in day to day.
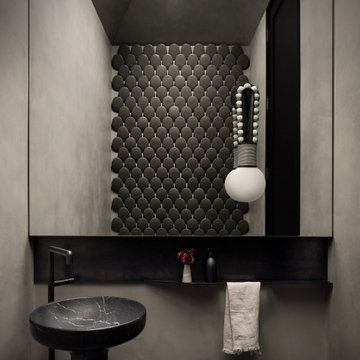
The material palette is edited and honest: honed basalt underfoot, limewash plaster on the walls, character-grade oak and Douglas fir overhead, and shou sugi ban for its charred depth. Custom walnut cabinetry and a monolithic marble island anchor the kitchen, and a suspended hearth inspired by the Japanese irori gives the family a place to gather. In the bath, a sunken soaking tub and stone pedestal basin turn daily routines into small rituals, with handmade tile by master artisans adding a human, imperfect touch.
Against that quiet backdrop, we layered the rooms with order and eclecticism in careful balance: woven textiles, worldly rugs and one-of-a-kind furnishings chosen for their character and their ability to age with the family. The result is a home that is restrained but never austere, where every surface invites touch and each room feels collected rather than composed.
Recognition
Terrace Mountain won IIDA Best Residence and has been published in The Local Project and Dwell. The architect's project page also lists a 2026 AIA Austin Design Award (Merit), a 2026 Texas Society of Architects Design Award, a 2026 International Architecture Award and a 2025 Interior Design Best of Year honor Interior Design Magazine

Sponsored
Plain City, OH

The Creative Kitchen Company
Columbus Area Kitchen Remodeling and Refacing Professional
 Dwellify
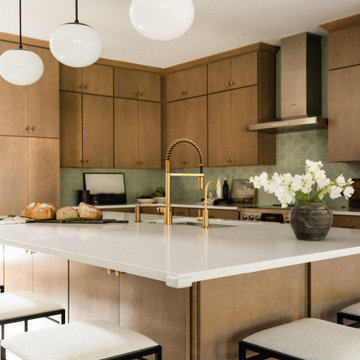
In this remodel, the kitchen underwent a remarkable transformation, evolving from a cramped,
uninspiring space into an elevated culinary haven. Through strategic design choices and
meticulous attention to detail, the once small and cold kitchen blossomed into a spacious focal
point and inviting gathering spot. Floor-to-ceiling cabinetry, adorned with rich maple-stained
wood and accented by gleaming gold hardware, instantly elevated the aesthetic and functionality
of the space. The addition of brand-new appliances further enhanced the kitchen's efficiency and
modern appeal. Removing the wrap-around barstool counter proved to be a pivotal decision, as it
opened up the area, fostering a seamless flow and sense of spaciousness. Adjacent to the kitchen,
a dining room emerged, offering a convenient and inviting space for family meals and
entertaining. To preserve the kitchen's warmth and individuality, vibrant green abstract tiles were
meticulously chosen to line the backsplash, infusing the space with personality and charm. Each
element of the renovation was thoughtfully curated to ensure a harmonious blend of style,
functionality, and comfort, resulting in a kitchen that not only meets but exceeds the needs and
expectations of its inhabitants.
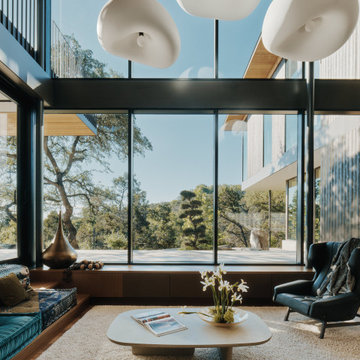 Allison Burke Interior Design
For a multigenerational family on a limestone bluff in Westlake Hills, our task was to make a house of strong architecture feel personal, warm and livable. Working in close collaboration with A Parallel Architecture, we approached the interiors as a sequence of tactile experiences, shaping how the home is touched, lit and lived in day to day.
The material palette is edited and honest: honed basalt underfoot, limewash plaster on the walls, character-grade oak and Douglas fir overhead, and shou sugi ban for its charred depth. Custom walnut cabinetry and a monolithic marble island anchor the kitchen, and a suspended hearth inspired by the Japanese irori gives the family a place to gather. In the bath, a sunken soaking tub and stone pedestal basin turn daily routines into small rituals, with handmade tile by master artisans adding a human, imperfect touch.
Against that quiet backdrop, we layered the rooms with order and eclecticism in careful balance: woven textiles, worldly rugs and one-of-a-kind furnishings chosen for their character and their ability to age with the family. The result is a home that is restrained but never austere, where every surface invites touch and each room feels collected rather than composed.
Recognition
Terrace Mountain won IIDA Best Residence and has been published in The Local Project and Dwell. The architect's project page also lists a 2026 AIA Austin Design Award (Merit), a 2026 Texas Society of Architects Design Award, a 2026 International Architecture Award and a 2025 Interior Design Best of Year honor Interior Design Magazine
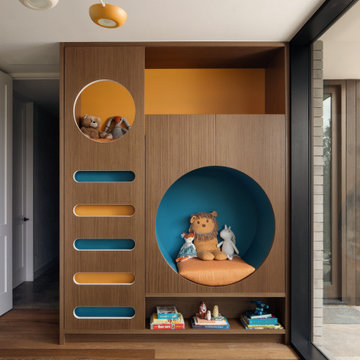 Allison Burke Interior Design
For a multigenerational family on a limestone bluff in Westlake Hills, our task was to make a house of strong architecture feel personal, warm and livable. Working in close collaboration with A Parallel Architecture, we approached the interiors as a sequence of tactile experiences, shaping how the home is touched, lit and lived in day to day.
The material palette is edited and honest: honed basalt underfoot, limewash plaster on the walls, character-grade oak and Douglas fir overhead, and shou sugi ban for its charred depth. Custom walnut cabinetry and a monolithic marble island anchor the kitchen, and a suspended hearth inspired by the Japanese irori gives the family a place to gather. In the bath, a sunken soaking tub and stone pedestal basin turn daily routines into small rituals, with handmade tile by master artisans adding a human, imperfect touch.
Against that quiet backdrop, we layered the rooms with order and eclecticism in careful balance: woven textiles, worldly rugs and one-of-a-kind furnishings chosen for their character and their ability to age with the family. The result is a home that is restrained but never austere, where every surface invites touch and each room feels collected rather than composed.
Recognition
Terrace Mountain won IIDA Best Residence and has been published in The Local Project and Dwell. The architect's project page also lists a 2026 AIA Austin Design Award (Merit), a 2026 Texas Society of Architects Design Award, a 2026 International Architecture Award and a 2025 Interior Design Best of Year honor Interior Design Magazine
134