
Search results for "Gather personal" in Home Design Ideas
 KSI Kitchen & Bath
Every project tells a story, but some stories are woven directly into the design itself.
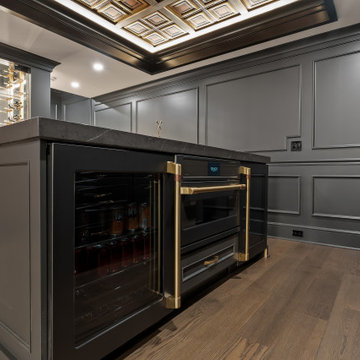
This client had a strong vision for their basement renovation. The homeowners wanted a space inspired by two things they love: spending time in downtown Plymouth and gathering with family and friends. Our role at KSI was to help bring that vision to life through thoughtful cabinetry design and appliance selection that would make the space both beautiful and highly functional.
The result is a one-of-a-kind lower level featuring a speakeasy-inspired bar, a compact secondary kitchen, a contemporary full bath, and several personal touches that celebrate the family's connection to their community.

 Blue Eye Interiors
This is the after of the guest room. We added a new 3 piece bathroom. We replaced the window with a door to give guests a private entrance. We added new skylights, a new closet, a new murphy bed, new HVAC system and new lighting. We chose a bright color palette to lighten things up. We used the homeowners collectables gathered from her travels to introduced through her personality.
 KSI Kitchen & Bath
Every project tells a story, but some stories are woven directly into the design itself.
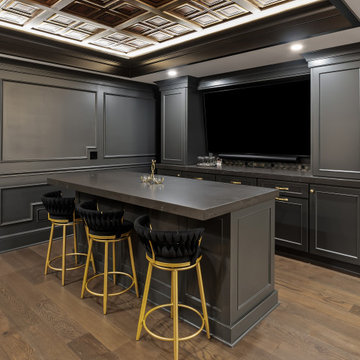
This client had a strong vision for their basement renovation. The homeowners wanted a space inspired by two things they love: spending time in downtown Plymouth and gathering with family and friends. Our role at KSI was to help bring that vision to life through thoughtful cabinetry design and appliance selection that would make the space both beautiful and highly functional.
The result is a one-of-a-kind lower level featuring a speakeasy-inspired bar, a compact secondary kitchen, a contemporary full bath, and several personal touches that celebrate the family's connection to their community.
Find the right local pro for your project

 User
This bright and colorful custom home has a lot of unique features that give the space personality. The wide open great room is a perfect place for the family to gather, with a large bright kitchen, gorgeous wood floors and a fireplace focal point with tons of character.
 KSI Kitchen & Bath
Every project tells a story, but some stories are woven directly into the design itself.
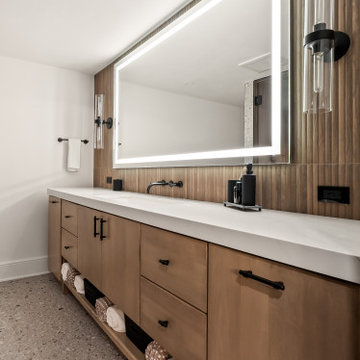
This client had a strong vision for their basement renovation. The homeowners wanted a space inspired by two things they love: spending time in downtown Plymouth and gathering with family and friends. Our role at KSI was to help bring that vision to life through thoughtful cabinetry design and appliance selection that would make the space both beautiful and highly functional.
The result is a one-of-a-kind lower level featuring a speakeasy-inspired bar, a compact secondary kitchen, a contemporary full bath, and several personal touches that celebrate the family's connection to their community.
 KSI Kitchen & Bath
Every project tells a story, but some stories are woven directly into the design itself.
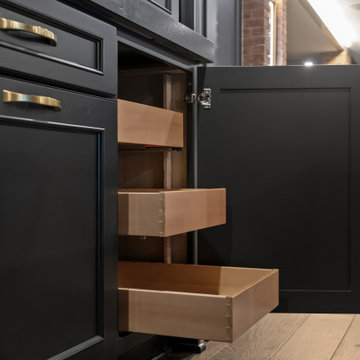
This client had a strong vision for their basement renovation. The homeowners wanted a space inspired by two things they love: spending time in downtown Plymouth and gathering with family and friends. Our role at KSI was to help bring that vision to life through thoughtful cabinetry design and appliance selection that would make the space both beautiful and highly functional.
The result is a one-of-a-kind lower level featuring a speakeasy-inspired bar, a compact secondary kitchen, a contemporary full bath, and several personal touches that celebrate the family's connection to their community.
 KITCHENETRY
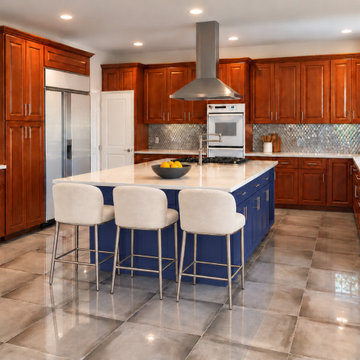
A muted indigo island introduces rich color and a distinctive focal point to this kitchen. The understated blue tone brings personality to a welcoming space for cooking and gathering.
Custom kitchen cabinetry by Kitchenetry, serving San Diego County.
*(Actual kitchen project by Kitchenetry. Photo enhanced and virtually styled with AI.)*

Sponsored
Plain City, OH

The Creative Kitchen Company
Columbus Area Kitchen Remodeling and Refacing Professional
 Designscapes of Long Island
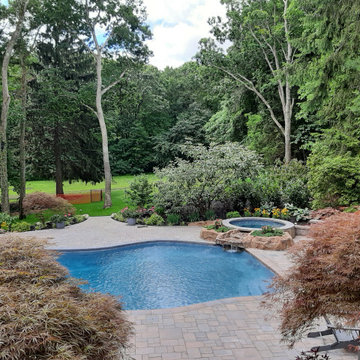
Experience the epitome of outdoor living with this meticulously designed landscape package. Perfect for homeowners seeking to elevate their property's aesthetic and functionality.
This landscape design offers the perfect balance of relaxation and entertainment spaces. The jacuzzi with waterfall feature creates a tranquil atmosphere, while the custom fire pit provides a cozy spot for gatherings. Surrounding greenery adds privacy and natural beauty, making your backyard feel like a personal retreat.
Ideal for homeowners who appreciate fine craftsmanship and desire a low-maintenance, high-impact outdoor living area. Transform your property into the envy of the neighborhood with this exquisite landscaping solution.
 Howarth Designs LLC
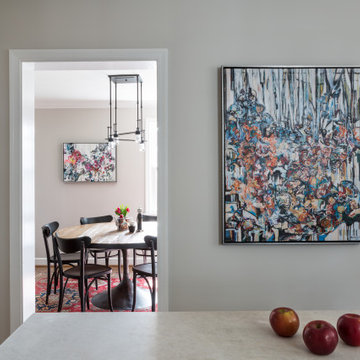
A couple was desperately seeking a brighter, more functional kitchen (see "Before" and "After" photos). Function first - a convenient doorway was created from the kitchen to the pantry, previously accessible only via the dining room. A peninsula was replaced with an island with room to gather. The refrigerator was relocated to an unused corner that in turn opened wall space for original art. Aging cupboards were replaced with soft white cabinetry, teamed with marble backsplash tile and honed Taj Mahal granite countertops. Professional appliances were a must for this true, working kitchen with personal charm that exceeds the needs and wishes of this family.

 D E Rink Construction
This Neal Huston-designed second home in Broken Top reflects its owners’ unpretentious personalities and active lifestyles. It is set apart from many of its neighboring homes by its modest size, vibrant use of color, simple but finely-wrought alder millwork and playful applications of stone and ceramic tile. The result is an eclectic mix of finishes that combine to create a very casual and welcoming space that doesn’t overpower the clients furnishings and artwork. Activity is anchored by the gourmet kitchen where multiple chefs have room to cook while family and friends gather around.
 KSI Kitchen & Bath
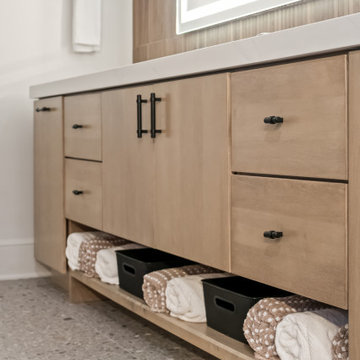
Every project tells a story, but some stories are woven directly into the design itself.
This client had a strong vision for their basement renovation. The homeowners wanted a space inspired by two things they love: spending time in downtown Plymouth and gathering with family and friends. Our role at KSI was to help bring that vision to life through thoughtful cabinetry design and appliance selection that would make the space both beautiful and highly functional.
The result is a one-of-a-kind lower level featuring a speakeasy-inspired bar, a compact secondary kitchen, a contemporary full bath, and several personal touches that celebrate the family's connection to their community.
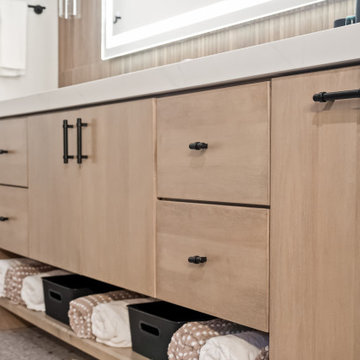 KSI Kitchen & Bath
Every project tells a story, but some stories are woven directly into the design itself.
This client had a strong vision for their basement renovation. The homeowners wanted a space inspired by two things they love: spending time in downtown Plymouth and gathering with family and friends. Our role at KSI was to help bring that vision to life through thoughtful cabinetry design and appliance selection that would make the space both beautiful and highly functional.
The result is a one-of-a-kind lower level featuring a speakeasy-inspired bar, a compact secondary kitchen, a contemporary full bath, and several personal touches that celebrate the family's connection to their community.
 User
This bright and colorful custom home has a lot of unique features that give the space personality. The wide open great room is a perfect place for the family to gather, with a large bright kitchen, gorgeous wood floors and a fireplace focal point with tons of character.


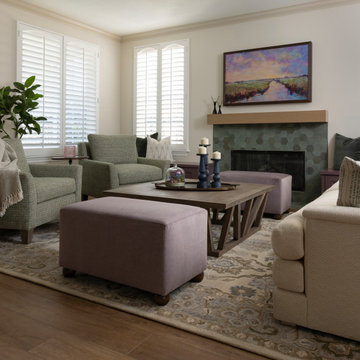
 SIDG Design
Upon entering the home, you are welcomed by a beautiful conversation space designed with both comfort and entertaining in mind. Ample seating creates an inviting setting for gathering with family and friends, while rich purple and green accents bring energy and personality throughout the room. The layered colors add warmth and comfort, creating a space that feels thoughtfully designed while remaining relaxed and livable—exactly what the client envisioned.
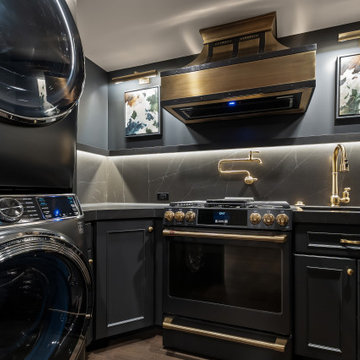 KSI Kitchen & Bath
Every project tells a story, but some stories are woven directly into the design itself.
This client had a strong vision for their basement renovation. The homeowners wanted a space inspired by two things they love: spending time in downtown Plymouth and gathering with family and friends. Our role at KSI was to help bring that vision to life through thoughtful cabinetry design and appliance selection that would make the space both beautiful and highly functional.
The result is a one-of-a-kind lower level featuring a speakeasy-inspired bar, a compact secondary kitchen, a contemporary full bath, and several personal touches that celebrate the family's connection to their community.
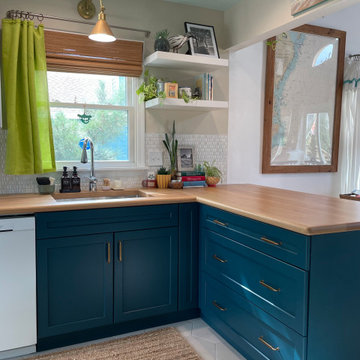
 Patton Contracting LLC
Patton Contracting’s Cobbs Way kitchen remodel blends modern design with coastal warmth. Custom white oak countertops pair beautifully with rich teal cabinetry and brass hardware, while open shelving and natural textures add a personal, airy touch. The result is a space that’s both practical for everyday cooking and perfect for gathering with family and friends.
 KSI Kitchen & Bath
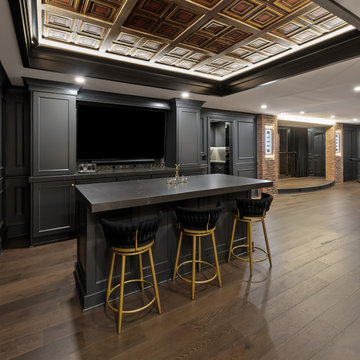
Every project tells a story, but some stories are woven directly into the design itself.
This client had a strong vision for their basement renovation. The homeowners wanted a space inspired by two things they love: spending time in downtown Plymouth and gathering with family and friends. Our role at KSI was to help bring that vision to life through thoughtful cabinetry design and appliance selection that would make the space both beautiful and highly functional.
The result is a one-of-a-kind lower level featuring a speakeasy-inspired bar, a compact secondary kitchen, a contemporary full bath, and several personal touches that celebrate the family's connection to their community.

Sponsored
Plain City, OH
The Creative Kitchen Company
Columbus Area Kitchen Remodeling and Refacing Professional
 KSI Kitchen & Bath
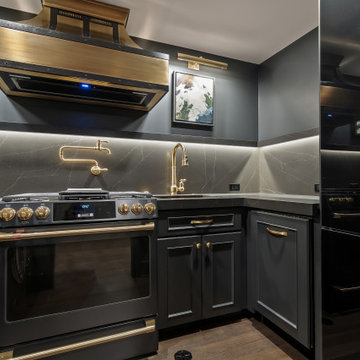
Every project tells a story, but some stories are woven directly into the design itself.
This client had a strong vision for their basement renovation. The homeowners wanted a space inspired by two things they love: spending time in downtown Plymouth and gathering with family and friends. Our role at KSI was to help bring that vision to life through thoughtful cabinetry design and appliance selection that would make the space both beautiful and highly functional.
The result is a one-of-a-kind lower level featuring a speakeasy-inspired bar, a compact secondary kitchen, a contemporary full bath, and several personal touches that celebrate the family's connection to their community.
 YKK Interiors
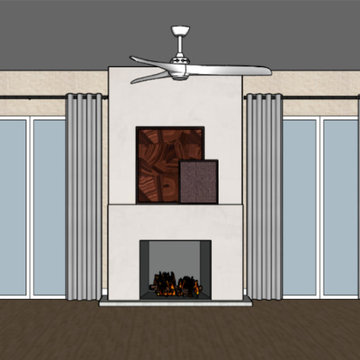
This modern fireplace design serves as a stunning focal point in the room, blending simplicity with elegance. The clean-lined fireplace surround, in a soft, neutral tone, adds warmth and texture to the space, while the art pieces above the mantel provide a touch of personality and visual interest. Flanked by large windows, the setup allows natural light to flood in, softened by floor-to-ceiling curtains that add sophistication and balance. A sleek ceiling fan enhances comfort, making this area a perfect blend of style and function, ideal for cozy evenings or social gatherings.
 KSI Kitchen & Bath
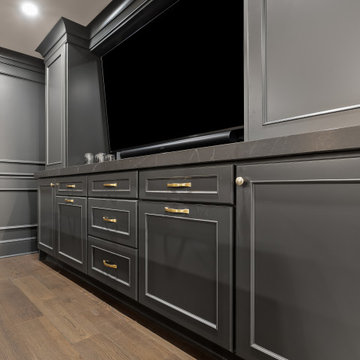
Every project tells a story, but some stories are woven directly into the design itself.
This client had a strong vision for their basement renovation. The homeowners wanted a space inspired by two things they love: spending time in downtown Plymouth and gathering with family and friends. Our role at KSI was to help bring that vision to life through thoughtful cabinetry design and appliance selection that would make the space both beautiful and highly functional.
The result is a one-of-a-kind lower level featuring a speakeasy-inspired bar, a compact secondary kitchen, a contemporary full bath, and several personal touches that celebrate the family's connection to their community.
31