
Search results for "Gather personal" in Home Design Ideas
 Wiles Design Group
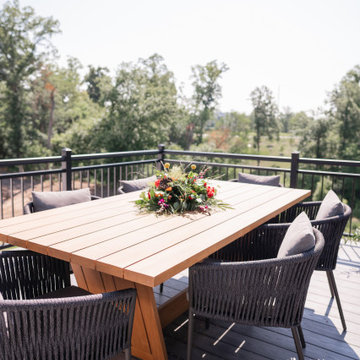
This home was redesigned to reflect the homeowners' personalities through intentional and bold design choices, resulting in a visually appealing and powerfully expressive environment.
The home's outdoor space offers the perfect blend of comfort and style. Relax on plush seating while embracing nature's beauty, or gather around the charming dining area for delightful meals under open skies.

 User
This bright and colorful custom home has a lot of unique features that give the space personality. The wide open great room is a perfect place for the family to gather, with a large bright kitchen, gorgeous wood floors and a fireplace focal point with tons of character.
 Wiles Design Group
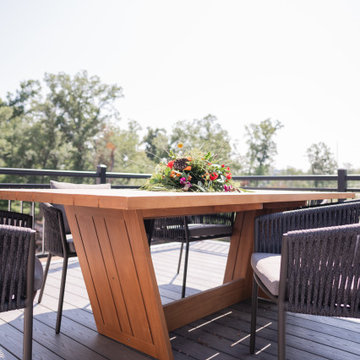
This home was redesigned to reflect the homeowners' personalities through intentional and bold design choices, resulting in a visually appealing and powerfully expressive environment.
The home's outdoor space offers the perfect blend of comfort and style. Relax on plush seating while embracing nature's beauty, or gather around the charming dining area for delightful meals under open skies.
Find the right local pro for your project
 Wiles Design Group
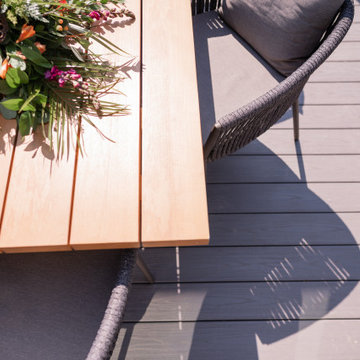
This home was redesigned to reflect the homeowners' personalities through intentional and bold design choices, resulting in a visually appealing and powerfully expressive environment.
The home's outdoor space offers the perfect blend of comfort and style. Relax on plush seating while embracing nature's beauty, or gather around the charming dining area for delightful meals under open skies.
 User
This bright and colorful custom home has a lot of unique features that give the space personality. The wide open great room is a perfect place for the family to gather, with a large bright kitchen, gorgeous wood floors and a fireplace focal point with tons of character.
 Urbanology Designs
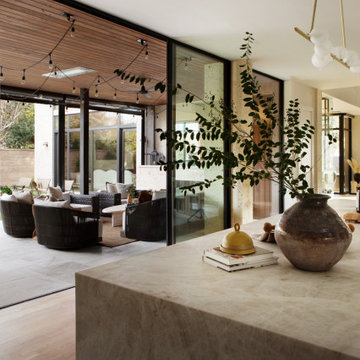
Rooted in a blend of tradition and modernity, this family home harmonizes rich design with personal narrative, offering solace and gathering for family and friends alike.
Project by Texas' Urbanology Designs. Their North Richland Hills-based interior design studio serves Dallas, Highland Park, University Park, Fort Worth, and upscale clients nationwide.
For more about Urbanology Designs see here:
https://www.urbanologydesigns.com/
To learn more about this project, see here: https://www.urbanologydesigns.com/luxury-earthen-inspired-home-dallas




 MULTIPLICITIES
http://www.onefinestay.com/
Example of a mid-sized urban light wood floor family room library design in New York with white walls, a standard fireplace and no tv
Example of a mid-sized urban light wood floor family room library design in New York with white walls, a standard fireplace and no tv

 TVL Creative Ltd.
This kitchen took a tired, 80’s builder kitchen and revamped it into a personalized gathering space for our wonderful client. The existing space was split up by the dated configuration of eat-in kitchen table area to one side and cramped workspace on the other. It didn’t just under-serve our client’s needs; it flat out discouraged them from using the space. Our client desired an open kitchen with a central gathering space where family and friends could connect. To open things up, we removed the half wall separating the kitchen from the dining room and the wall that blocked sight lines to the family room and created a narrow hallway to the kitchen. The old oak cabinets weren't maximizing storage and were dated and dark. We used Waypoint Living Spaces cabinets in linen white to brighten up the room. On the east wall, we created a hutch-like stack that features an appliance garage that keeps often used countertop appliance on hand but out of sight. The hutch also acts as a transition from the cooking zone to the coffee and wine area. We eliminated the north window that looked onto the entry walkway and activated this wall as storage with refrigerator enclosure and pantry. We opted to leave the east window as-is and incorporated it into the new kitchen layout by creating a window well for growing plants and herbs. The countertops are Pental Quartz in Carrara. The sleek cabinet hardware is from our friends at Amerock in a gorgeous satin champagne bronze. One of the most striking features in the space is the pattern encaustic tile from Tile Shop. The pop of blue in the backsplash adds personality and contrast to the champagne accents. The reclaimed wood cladding surrounding the large east-facing window introduces a quintessential Colorado vibe, and the natural texture balances the crisp white cabinetry and geometric patterned tile. Minimalist modern lighting fixtures from Mitzi by Hudson Valley Lighting provide task lighting over the sink and at the wine/ coffee station. The visual lightness of the sink pendants maintains the openness and visual connection between the kitchen and dining room. Together the elements make for a sophisticated yet casual vibe-- a comfortable chic kitchen. We love the way this space turned out and are so happy that our clients now have such a bright and welcoming gathering space as the heart of their home!

 Custom Timber Frames
Finished gym and weight room.
Large mountain style medium tone wood floor home weight room photo with brown walls
Large mountain style medium tone wood floor home weight room photo with brown walls
 Joe McGuire Design
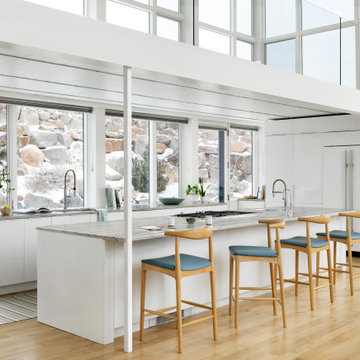
This wellness-focused home balances modern architecture with natural materials, sustainable furnishings, and personal touches, creating a serene, inviting retreat that reflects its owners’ lifestyle.
This bright, airy kitchen features a spacious island with ample seating, seamlessly blending function and style. Thoughtful storage solutions and an open layout create an inviting space for cooking and gathering.
 User
This bright and colorful custom home has a lot of unique features that give the space personality. The wide open great room is a perfect place for the family to gather, with a large bright kitchen, gorgeous wood floors and a fireplace focal point with tons of character.
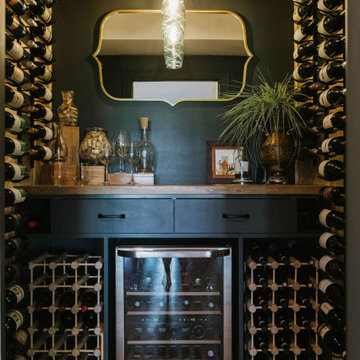
 Pakala Construction
Designed for gathering and everyday living, this new construction home centers around a spacious, open kitchen with an oversized island and adjacent dining nook. A second-story deck extends the living space outdoors, overlooking an exterior fireplace below, creating layered areas for entertaining.
Traditional architecture details grounds the home in warmth and proportion, while the lower level introduces a custom bar and pool table area built for hosting. Built-in bunks add character to the kids’ room, and moments of playful wallpaper bring personality throughout.

Sponsored
Plain City, OH

The Creative Kitchen Company
Columbus Area Kitchen Remodeling and Refacing Professional
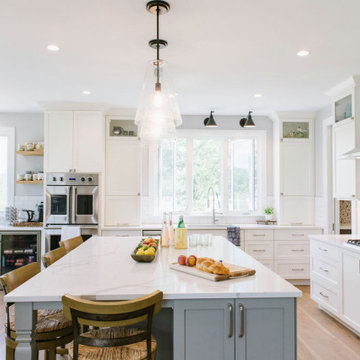 Pakala Construction
Designed for gathering and everyday living, this new construction home centers around a spacious, open kitchen with an oversized island and adjacent dining nook. A second-story deck extends the living space outdoors, overlooking an exterior fireplace below, creating layered areas for entertaining.
Traditional architecture details grounds the home in warmth and proportion, while the lower level introduces a custom bar and pool table area built for hosting. Built-in bunks add character to the kids’ room, and moments of playful wallpaper bring personality throughout.

 The Creative Kitchen Company
This beautiful and inviting craftsman style kitchen boasts a shiplap wood ceiling, large butcher block island, wood floors, granite countertops – this kitchen is truly the central gathering space within this rustic modern farmhouse. Loaded with many custom details to make this space feel so personal.
 The Creative Kitchen Company
This beautiful and inviting craftsman style kitchen boasts a shiplap wood ceiling, large butcher block island, wood floors, granite countertops – this kitchen is truly the central gathering space within this rustic modern farmhouse. Loaded with many custom details to make this space feel so personal.

 OMNIA Group Architects
Check out this universal style kitchen and breakfast area attached to a cozy family room. This fabulous light and airy kitchen features medium gray cabinets with 5 person counter seats on the kitchen island. The value of light, warm cabinet colors with the dark floor projects a stylish inviting kitchen place to gather.

Sponsored
Plain City, OH
The Creative Kitchen Company
Columbus Area Kitchen Remodeling and Refacing Professional

 Capitol City Homes
 has created a grand room with luxury details and easy work flow between cook zones. The large pantry features a personalized door front to make your home reflect your own style. The family room adjacent to the kitchen is perfect for intimate gatherings or large parties. http://www.capitolcity-homes.com/contact-us/
 The Creative Kitchen Company
This beautiful and inviting craftsman style kitchen boasts a shiplap wood ceiling, large butcher block island, wood floors, granite countertops – this kitchen is truly the central gathering space within this rustic modern farmhouse. Loaded with many custom details to make this space feel so personal.
 User
This bright and colorful custom home has a lot of unique features that give the space personality. The wide open great room is a perfect place for the family to gather, with a large bright kitchen, gorgeous wood floors and a fireplace focal point with tons of character.
33