
Search results for "Gather personal" in Home Design Ideas

 Alexandra Crafton
Photo: Alexandra Crafton © 2016 Houzz
Inspiration for an eclectic living room remodel in Boston
Inspiration for an eclectic living room remodel in Boston

 Joe McGuire Design
This wellness-focused home balances modern architecture with natural materials, sustainable furnishings, and personal touches, creating a serene, inviting retreat that reflects its owners’ lifestyle.
This bright, airy kitchen features a spacious island with ample seating, seamlessly blending function and style. Thoughtful storage solutions and an open layout create an inviting space for cooking and gathering.

 Nature's Perspective Landscaping
Surrounded by mature shade trees, this backyard with an expansive bluestone patio accommodates large gatherings. A wall-attached pergola with three outdoor lanterns defines the dining, buffet and grill areas. Curved beds filled with shade-loving plants such as Japanese maples, flowering dogwoods, globe form boxwoods, hydrangeas, astilbe, and hosta, soften the hardscaping and create a lush, welcoming, and intimate setting.
Find the right local pro for your project
 Simply Home Decorating
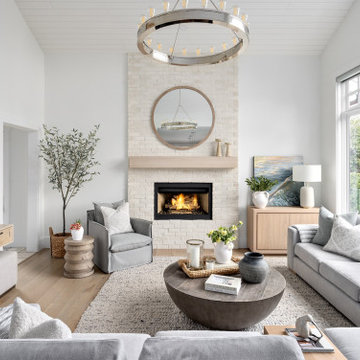
This charming West Vancouver home belongs to Robert and Elizabeth (names changed), a professional couple with three high school and university-aged sons and two beloved golden retrievers who are very much part of the family. Known for their love of outdoor pursuits—boating, skiing, basketball, tennis and more—they wanted their home to reflect their active lifestyle while providing comfortable, stylish spaces for gathering and unwinding.
The couple came to us with a clear vision: to embrace a modern coastal style, incorporate personal touches, showcase cherished artwork, and create a sanctuary where Elizabeth could relax with her dogs.

 eNJOY architects
Paraskevi's Papasotiriou proposal deals with the total remodel and decoration of a young doctor's apartment. The kitchen opens to the living area and bathroom gains more space. Despite the limited footprint, neutral colours, blue and brown tones, black and bronze details in addition to wooden floors and plants, create a bright, elegant and contemporary place, friendly for cocktail parties and casual gatherings. Bedroom and bathroom adopt a more atmospheric look, maintaining the same designing values with the rest apartment. The whole place has been transformed to a feminine, friendly and cozy home reflecting its owner personality.
Paraskevi Papasotiriou, architect of eNJOY architects

 The Creative Kitchen Company
This beautiful and inviting craftsman style kitchen boasts a shiplap wood ceiling, large butcher block island, wood floors, granite countertops – this kitchen is truly the central gathering space within this rustic modern farmhouse. Loaded with many custom details to make this space feel so personal.



Sponsored
Delaware, OH

Buckeye Basements, Inc.
Central Ohio's Basement Finishing ExpertsBest Of Houzz '13-'21
 Pakala Construction
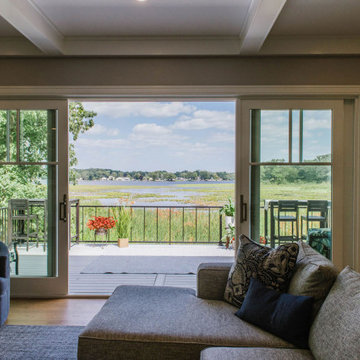
Designed for gathering and everyday living, this new construction home centers around a spacious, open kitchen with an oversized island and adjacent dining nook. A second-story deck extends the living space outdoors, overlooking an exterior fireplace below, creating layered areas for entertaining.
Traditional architecture details grounds the home in warmth and proportion, while the lower level introduces a custom bar and pool table area built for hosting. Built-in bunks add character to the kids’ room, and moments of playful wallpaper bring personality throughout.
 Pakala Construction
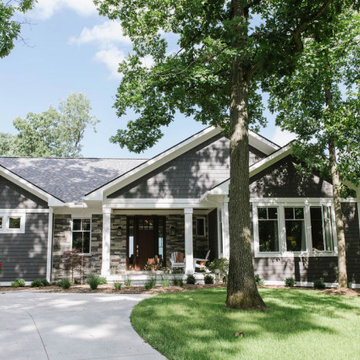
Designed for gathering and everyday living, this new construction home centers around a spacious, open kitchen with an oversized island and adjacent dining nook. A second-story deck extends the living space outdoors, overlooking an exterior fireplace below, creating layered areas for entertaining.
Traditional architecture details grounds the home in warmth and proportion, while the lower level introduces a custom bar and pool table area built for hosting. Built-in bunks add character to the kids’ room, and moments of playful wallpaper bring personality throughout.
 The Creative Kitchen Company
This beautiful and inviting craftsman style kitchen boasts a wood ceiling, large butcher block island, wood floors, granite countertops – this kitchen is truly the central gathering space within this rustic modern farmhouse. Loaded with many custom details to make this space feel so personal.
 Pakala Construction
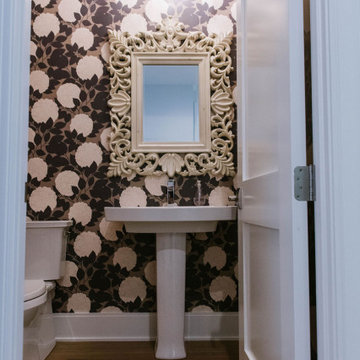
Designed for gathering and everyday living, this new construction home centers around a spacious, open kitchen with an oversized island and adjacent dining nook. A second-story deck extends the living space outdoors, overlooking an exterior fireplace below, creating layered areas for entertaining.
Traditional architecture details grounds the home in warmth and proportion, while the lower level introduces a custom bar and pool table area built for hosting. Built-in bunks add character to the kids’ room, and moments of playful wallpaper bring personality throughout.
 Pakala Construction
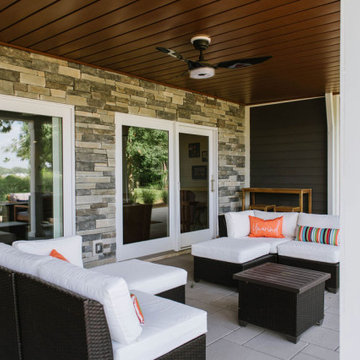
Designed for gathering and everyday living, this new construction home centers around a spacious, open kitchen with an oversized island and adjacent dining nook. A second-story deck extends the living space outdoors, overlooking an exterior fireplace below, creating layered areas for entertaining.
Traditional architecture details grounds the home in warmth and proportion, while the lower level introduces a custom bar and pool table area built for hosting. Built-in bunks add character to the kids’ room, and moments of playful wallpaper bring personality throughout.
 The Creative Kitchen Company
This beautiful and inviting craftsman style kitchen boasts a shiplap wood ceiling, large butcher block island, wood floors, granite countertops – this kitchen is truly the central gathering space within this rustic modern farmhouse. Loaded with many custom details to make this space feel so personal.

Sponsored
Plain City, OH

The Creative Kitchen Company
Columbus Area Kitchen Remodeling and Refacing Professional
 The Creative Kitchen Company
This beautiful and inviting craftsman style kitchen boasts a shiplap wood ceiling, large butcher block island, wood floors, granite countertops – this kitchen is truly the central gathering space within this rustic modern farmhouse. Loaded with many custom details to make this space feel so personal.
 Pakala Construction
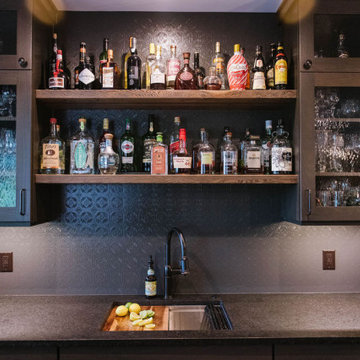
Designed for gathering and everyday living, this new construction home centers around a spacious, open kitchen with an oversized island and adjacent dining nook. A second-story deck extends the living space outdoors, overlooking an exterior fireplace below, creating layered areas for entertaining.
Traditional architecture details grounds the home in warmth and proportion, while the lower level introduces a custom bar and pool table area built for hosting. Built-in bunks add character to the kids’ room, and moments of playful wallpaper bring personality throughout.
 Signature Design Creations, LLC
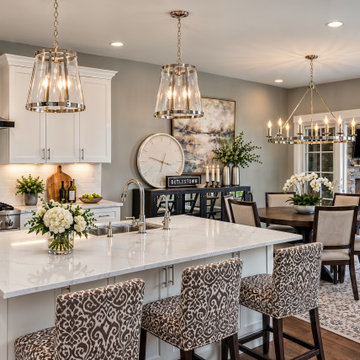
The kitchen and dining area continues the same sophisticated palette but in a brighter, more energetic way. Classic white cabinetry and countertops create a timeless foundation, while warm wood, polished metal, and patterned counter stools introduce contrast and personality. I love using lighting as jewelry in a room, and the statement fixtures help define the kitchen and dining areas while visually connecting the two. The adjoining dining space was designed to feel elegant yet approachable, a natural gathering place for family and friends.
 Designscapes of Long Island
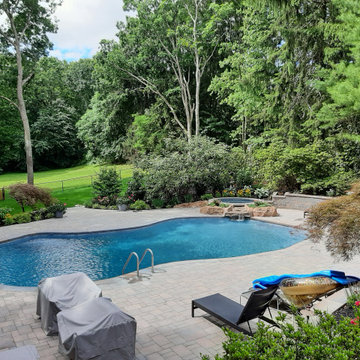
**Transform Your Backyard into a Luxurious Oasis**
Experience the epitome of outdoor living with this meticulously designed landscape package. Perfect for homeowners seeking to elevate their property's aesthetic and functionality.
This landscape design offers the perfect balance of relaxation and entertainment spaces. The jacuzzi with waterfall feature creates a tranquil atmosphere, while the custom fire pit provides a cozy spot for gatherings. Surrounding greenery adds privacy and natural beauty, making your backyard feel like a personal retreat.
Ideal for homeowners who appreciate fine craftsmanship and desire a low-maintenance, high-impact outdoor living area. Transform your property into the envy of the neighborhood with this exquisite landscaping solution.

Sponsored
Plain City, OH
The Creative Kitchen Company
Columbus Area Kitchen Remodeling and Refacing Professional
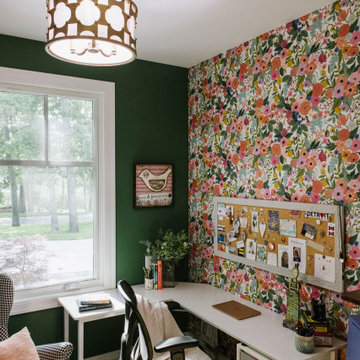 Pakala Construction
Designed for gathering and everyday living, this new construction home centers around a spacious, open kitchen with an oversized island and adjacent dining nook. A second-story deck extends the living space outdoors, overlooking an exterior fireplace below, creating layered areas for entertaining.
Traditional architecture details grounds the home in warmth and proportion, while the lower level introduces a custom bar and pool table area built for hosting. Built-in bunks add character to the kids’ room, and moments of playful wallpaper bring personality throughout.
 Laura Lee Home
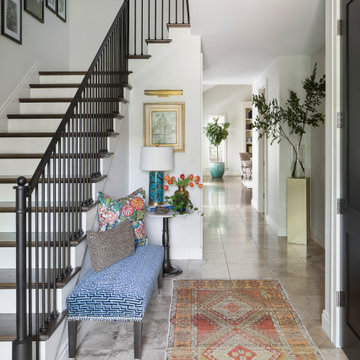
This entry foyer lacked personality and purpose. The simple travertine flooring and iron staircase railing provided a background to set the stage for the rest of the home. A colorful vintage oushak rug pulls the zesty orange from the patterned pillow and tulips. A greek key upholstered bench provides a much needed place to take off your shoes. The homeowners gathered all of the their favorite family photos and we created a focal point with mixed sizes of black and white photos. They can add to their collection over time as new memories are made. A vintage brass pedestal and branches breaks up the long hallway and adding the large tree in aqua pot carries your eye through to the family room.

 DEANE Inc | Distinctive Design & Cabinetry
Gray tiled backdrop compliments the custom white marble top counter perfectly with its gray accents. Beautiful custom molding around the windows.
Eat-in kitchen - large transitional l-shaped dark wood floor and brown floor eat-in kitchen idea in New York with an undermount sink, shaker cabinets, white cabinets, marble countertops, gray backsplash, subway tile backsplash, stainless steel appliances and an island
Eat-in kitchen - large transitional l-shaped dark wood floor and brown floor eat-in kitchen idea in New York with an undermount sink, shaker cabinets, white cabinets, marble countertops, gray backsplash, subway tile backsplash, stainless steel appliances and an island
34