
Search results for "Gather personal" in Home Design Ideas
 KCBR Design | Remodel
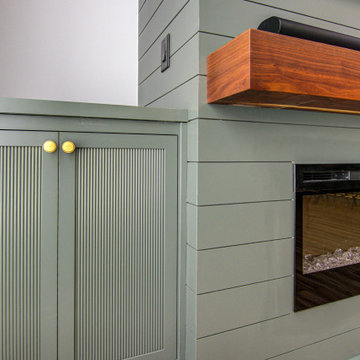
This Kansas City basement remodel transformed an unfinished space into a warm, welcoming extension of the home, designed for both entertaining and everyday living. A custom bar features paneled appliances, including a beverage fridge, ice maker, and dishwasher, while the cozy family room sets the scene for game days and gatherings. Additional highlights include a new bedroom with egress, a full bathroom, a custom playhouse for the homeowners’ daughter, and woodwork handcrafted by a close family friend. Thoughtful, personalized details throughout make this basement a true reflection of the family’s lifestyle.
 KCBR Design | Remodel
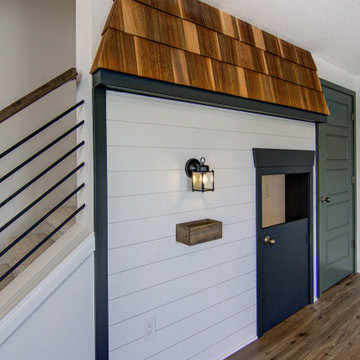
This Kansas City basement remodel transformed an unfinished space into a warm, welcoming extension of the home, designed for both entertaining and everyday living. A custom bar features paneled appliances, including a beverage fridge, ice maker, and dishwasher, while the cozy family room sets the scene for game days and gatherings. Additional highlights include a new bedroom with egress, a full bathroom, a custom playhouse for the homeowners’ daughter, and woodwork handcrafted by a close family friend. Thoughtful, personalized details throughout make this basement a true reflection of the family’s lifestyle.

 HomeClick
Nothing could be more fitting for a rustic-styled dining room than this Sunny Designs extension table in sandalwood. Enough room for a party of ten, two leaves allow you to invite more company or remove them for a more quaint family gathering.
Find the right local pro for your project

 Laura Lee Home
Maximalism at its finest! This tiny little 9 x 11 room got an overhaul. The client's two daughters needed a gathering spot of their own and we packed a lot into this small space. A sectional offers pile up for a movie seating and loads of colorful pillows adds personality and fun. A Oly Studio cocktail table elevates the design.

 D E Rink Construction
This Neal Huston-designed second home in Broken Top reflects its owners’ unpretentious personalities and active lifestyles. It is set apart from many of its neighboring homes by its modest size, vibrant use of color, simple but finely-wrought alder millwork and playful applications of stone and ceramic tile. The result is an eclectic mix of finishes that combine to create a very casual and welcoming space that doesn’t overpower the clients furnishings and artwork. Activity is anchored by the gourmet kitchen where multiple chefs have room to cook while family and friends gather around.
 Sey Interiors, LLC
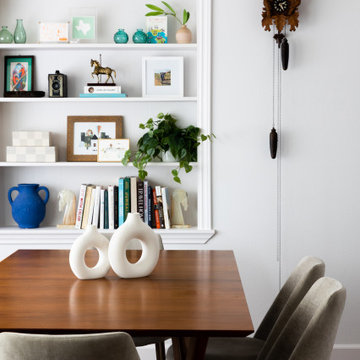
This bright, modern dining room was designed to serve as a stylish yet livable space for everyday moments and special gatherings alike. A sculptural brass globe chandelier sets the tone, suspended above a custom mid-century walnut dining table surrounded by performance fabric dining chairs—durable enough for young children, elegant enough for entertaining. The built-in shelving adds both charm and function, layered with personal heirlooms and curated objects. Designed with intentionality for a professional family, this room balances form, function, and warmth in true Sey Interiors fashion.
 LiLu Interiors
This serene urban retreat blends timeless architecture, calming hues, and personal details, designed to reflect a family's love of music, cooking, reading, and meaningful connection.
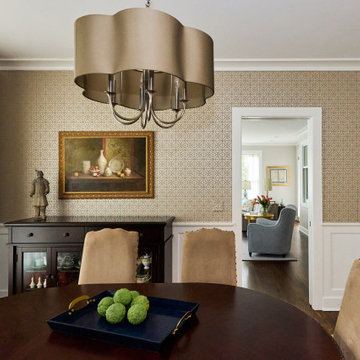
This dining room pairs patterned wallpaper, tailored drapery, and classic furnishings with a sculptural chandelier, creating an elegant yet welcoming space for meals and meaningful gatherings.

Sponsored
Plain City, OH

The Creative Kitchen Company
Columbus Area Kitchen Remodeling and Refacing Professional
 KSI Kitchen & Bath
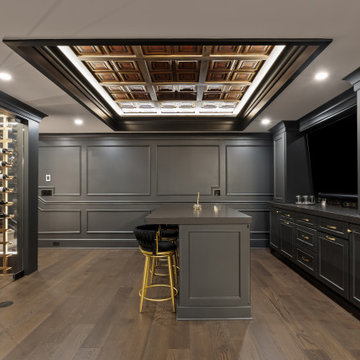
Every project tells a story, but some stories are woven directly into the design itself.
This client had a strong vision for their basement renovation. The homeowners wanted a space inspired by two things they love: spending time in downtown Plymouth and gathering with family and friends. Our role at KSI was to help bring that vision to life through thoughtful cabinetry design and appliance selection that would make the space both beautiful and highly functional.
The result is a one-of-a-kind lower level featuring a speakeasy-inspired bar, a compact secondary kitchen, a contemporary full bath, and several personal touches that celebrate the family's connection to their community.

 Blue Eye Interiors
This is the after of the guest room. We added a new 3 piece bathroom. We replaced the window with a door to give guests a private entrance. We added new skylights, a new closet, a new murphy bed, new HVAC system and new lighting. We chose a bright color palette to lighten things up. We used the homeowners collectables gathered from her travels to introduced through her personality.
 Blue Eye Interiors
This is the after of the guest room. We added a new 3 piece bathroom. We replaced the window with a door to give guests a private entrance. We added new skylights, a new closet, a new murphy bed, new HVAC system and new lighting. We chose a bright color palette to lighten things up. We used the homeowners collectables gathered from her travels to introduced through her personality.

 User
This bright and colorful custom home has a lot of unique features that give the space personality. The wide open great room is a perfect place for the family to gather, with a large bright kitchen, gorgeous wood floors and a fireplace focal point with tons of character.
 KCBR Design | Remodel
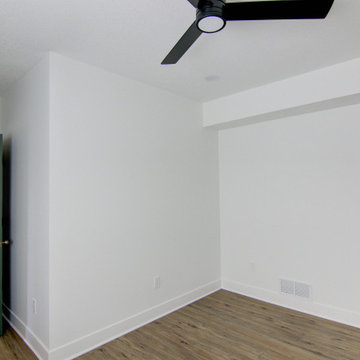
This Kansas City basement remodel transformed an unfinished space into a warm, welcoming extension of the home, designed for both entertaining and everyday living. A custom bar features paneled appliances, including a beverage fridge, ice maker, and dishwasher, while the cozy family room sets the scene for game days and gatherings. Additional highlights include a new bedroom with egress, a full bathroom, a custom playhouse for the homeowners’ daughter, and woodwork handcrafted by a close family friend. Thoughtful, personalized details throughout make this basement a true reflection of the family’s lifestyle.
 Rochelle Cote Interior Design
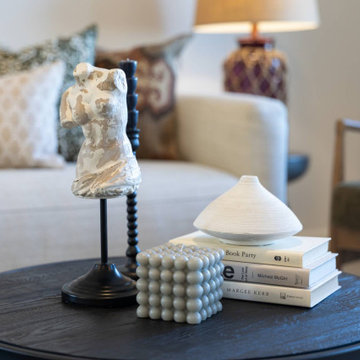
This 1,675+ sq. ft. modern mid-century showhome by Streetside in Redstone, Calgary, Ab is vibrant, welcoming, and thoughtfully designed for today’s multigenerational family. Warm rich brown tones run throughout the home, creating a grounded and inviting feel, while layered walnut finishes, abstract art, and bold pops of colour add personality and energy. The design feels current and fresh, yet subtle touches of heritage give the home a collected, timeless character. Spacious gathering areas and a warm, livable aesthetic make it easy to host extended family and friends.
Located in the culturally diverse Redstone community, this home reflects the spirit of the neighbourhood with layers of colour, texture, and thoughtful detail.

Sponsored
Plain City, OH
The Creative Kitchen Company
Columbus Area Kitchen Remodeling and Refacing Professional
 D E Rink Construction
This Neal Huston-designed second home in Broken Top reflects its owners’ unpretentious personalities and active lifestyles. It is set apart from many of its neighboring homes by its modest size, vibrant use of color, simple but finely-wrought alder millwork and playful applications of stone and ceramic tile. The result is an eclectic mix of finishes that combine to create a very casual and welcoming space that doesn’t overpower the clients furnishings and artwork. Activity is anchored by the gourmet kitchen where multiple chefs have room to cook while family and friends gather around.
 Simple Deck Builds
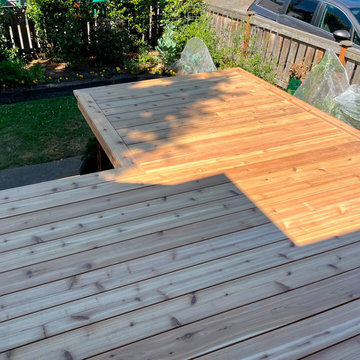
Choosing a skilled Seattle deck builder can assist homeowners in creating outdoor spaces that are comfortable, functional, and personalized. Simple Deck Builds focuses on deck designs that complement the home's existing structure while also facilitating daily activities. Whether you enjoy weekend breakfasts, evening conversations, or family gatherings, a well-planned deck can create a welcoming atmosphere without overwhelming the backyard.
Visit: https://simpledeckbuilds.com/
 Blue Eye Interiors
This is the after of the guest room. We added a new 3 piece bathroom. We replaced the window with a door to give guests a private entrance. We added new skylights, a new closet, a new murphy bed, new HVAC system and new lighting. We chose a bright color palette to lighten things up. We used the homeowners collectables gathered from her travels to introduced through her personality.
 NanaWall
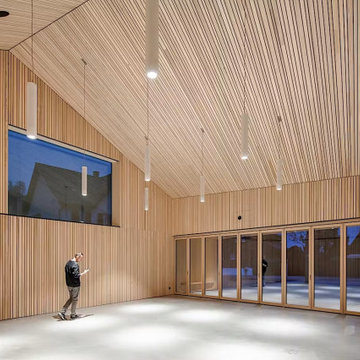
This double-height gathering space is lined entirely in vertical wood battens, from the sloped ceiling to the floor. Along the far wall, the NanaWall NW Wood 540 runs the width of the room, its floor-supported panels reaching the tall opening without a heavy frame. A person stands for scale beneath a punched window, while the folding glass wall holds the snowy courtyard in view at dusk.

Sponsored
Plain City, OH
The Creative Kitchen Company
Columbus Area Kitchen Remodeling and Refacing Professional
 KSI Kitchen & Bath
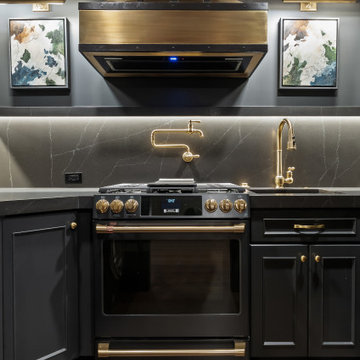
Every project tells a story, but some stories are woven directly into the design itself.
This client had a strong vision for their basement renovation. The homeowners wanted a space inspired by two things they love: spending time in downtown Plymouth and gathering with family and friends. Our role at KSI was to help bring that vision to life through thoughtful cabinetry design and appliance selection that would make the space both beautiful and highly functional.
The result is a one-of-a-kind lower level featuring a speakeasy-inspired bar, a compact secondary kitchen, a contemporary full bath, and several personal touches that celebrate the family's connection to their community.
 KCBR Design | Remodel
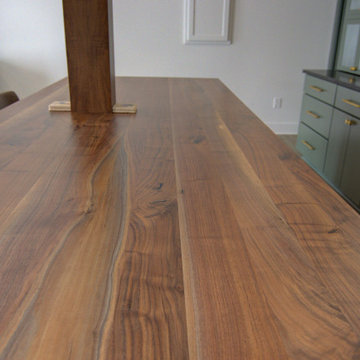
This Kansas City basement remodel transformed an unfinished space into a warm, welcoming extension of the home, designed for both entertaining and everyday living. A custom bar features paneled appliances, including a beverage fridge, ice maker, and dishwasher, while the cozy family room sets the scene for game days and gatherings. Additional highlights include a new bedroom with egress, a full bathroom, a custom playhouse for the homeowners’ daughter, and woodwork handcrafted by a close family friend. Thoughtful, personalized details throughout make this basement a true reflection of the family’s lifestyle.
 KCBR Design | Remodel
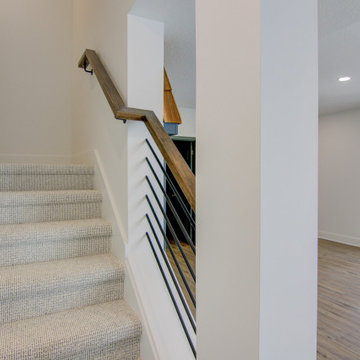
This Kansas City basement remodel transformed an unfinished space into a warm, welcoming extension of the home, designed for both entertaining and everyday living. A custom bar features paneled appliances, including a beverage fridge, ice maker, and dishwasher, while the cozy family room sets the scene for game days and gatherings. Additional highlights include a new bedroom with egress, a full bathroom, a custom playhouse for the homeowners’ daughter, and woodwork handcrafted by a close family friend. Thoughtful, personalized details throughout make this basement a true reflection of the family’s lifestyle.
29