
Search results for "Gather personal" in Home Design Ideas
 Selling Style
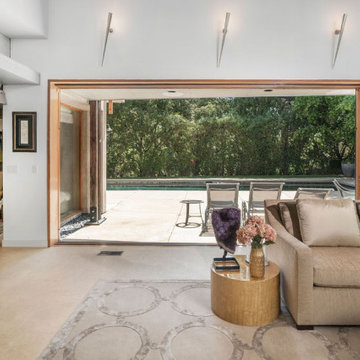
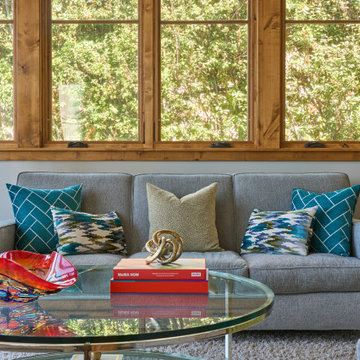
 was entrusted with designing a living room that would effortlessly transition between hosting short-term renters and the owners' family during holiday gatherings. The design strikes a perfect balance between cozy comfort and curated elegance, merging plush textures with striking, sharp-edged objects collected from the owners' global travels. The space exudes livable luxury—elevated, yet undeniably inviting. Every detail, from layered textiles to carefully placed collectibles, invites relaxation while maintaining a refined, worldly aesthetic that feels personal and timeless. A sanctuary for guests, a celebration for family—this room captures the art of accessible luxury.
 Johnson + Fernàndez Interior Design
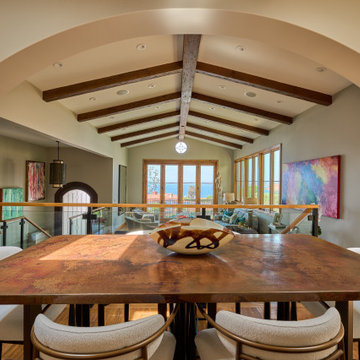
The design of this Palos Verdes Estates home balances elegance with livability—bright, open spaces invite gatherings, while cozy corners offer moments of retreat. Surrounded by the natural beauty of the coast, the estate feels both inspiring and welcoming, a true canvas for art, color, and life well lived.
Art is more than just something that hangs on the wall—it’s what brings life, personality, and soul into a home. From bold statement pieces to subtle accents, art tells your story, sparks conversation, and ties your space together in a way nothing else can.
 Darci Hether
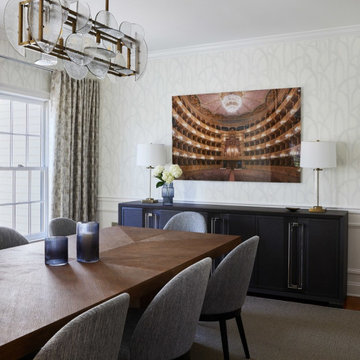
This 3900 sq ft, 4-bed, 3.5-bath retreat seamlessly merges modern luxury and classic charm. With a touch of contemporary flair, we've preserved the home's essence, infusing personality into every area, making these thoughtfully designed spaces ideal for impromptu gatherings and comfortable family living.
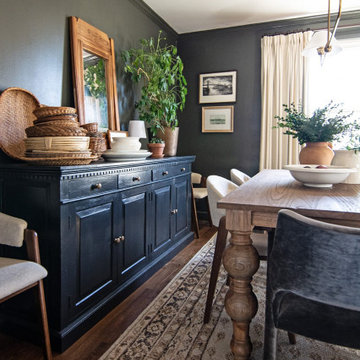
The dining room showcases a clean, modern aesthetic. An oversized table for 8, curved grey chairs, and a contemporary brass-detailed light fixture harmonize classic and modern elements. Grounding the space is a neutral sisal rug, offering warmth without overshadowing the stunning wallpaper.
Find the right local pro for your project

 TVL Creative Ltd.
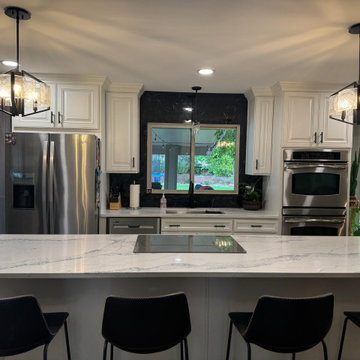
This kitchen took a tired, 80’s builder kitchen and revamped it into a personalized gathering space for our wonderful client. The existing space was split up by the dated configuration of eat-in kitchen table area to one side and cramped workspace on the other. It didn’t just under-serve our client’s needs; it flat out discouraged them from using the space. Our client desired an open kitchen with a central gathering space where family and friends could connect. To open things up, we removed the half wall separating the kitchen from the dining room and the wall that blocked sight lines to the family room and created a narrow hallway to the kitchen. The old oak cabinets weren't maximizing storage and were dated and dark. We used Waypoint Living Spaces cabinets in linen white to brighten up the room. On the east wall, we created a hutch-like stack that features an appliance garage that keeps often used countertop appliance on hand but out of sight. The hutch also acts as a transition from the cooking zone to the coffee and wine area. We eliminated the north window that looked onto the entry walkway and activated this wall as storage with refrigerator enclosure and pantry. We opted to leave the east window as-is and incorporated it into the new kitchen layout by creating a window well for growing plants and herbs. The countertops are Pental Quartz in Carrara. The sleek cabinet hardware is from our friends at Amerock in a gorgeous satin champagne bronze. One of the most striking features in the space is the pattern encaustic tile from Tile Shop. The pop of blue in the backsplash adds personality and contrast to the champagne accents. The reclaimed wood cladding surrounding the large east-facing window introduces a quintessential Colorado vibe, and the natural texture balances the crisp white cabinetry and geometric patterned tile. Minimalist modern lighting fixtures from Mitzi by Hudson Valley Lighting provide task lighting over the sink and at the wine/ coffee station. The visual lightness of the sink pendants maintains the openness and visual connection between the kitchen and dining room. Together the elements make for a sophisticated yet casual vibe-- a comfortable chic kitchen. We love the way this space turned out and are so happy that our clients now have such a bright and welcoming gathering space as the heart of their home!

 Melissa Hill Home Design
This client was so much fun to design for. Their project was all about color, texture and creating a master bedroom and guest bedroom that compliments their passion for traveling and eclectic style. We created a seating area in the master bedroom where the family can gather at night to read and spend time quality time. Their desire for deep color and bold pattern allowed us to create a casual space that is both warm and inviting at the end of a long day. Guests often visit and stay for a bit. They wanted to give their family and friends the same cozy feel in their guest bedroom. We were able to use a combination of patterns, textures and colors with our custom-made bedding and pillows. We also love to repurpose where we can and painted furniture is a great place to start. The depth of color used here is a true reflection of our clients' warm and friendly personality that says "welcome to our home."
Custom designed by Hartley and Hill Design
All materials and furnishings in this space are available through Hartley and Hill Design. www.hartleyandhilldesign.com
888-639-0639
Neil Landino Photography
 Kimberley Kay Interiors
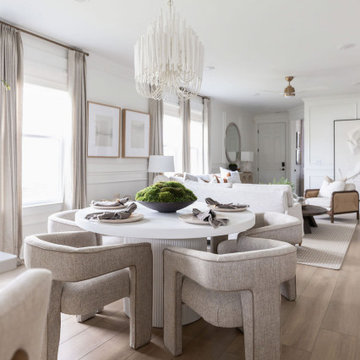
The breakfast nook was designed to maximize both style and function, transforming a compact dining area into a charming focal point of the home. Surrounded by natural light, the space features layered textures, designer lighting, and thoughtfully selected finishes that create warmth and character. Custom details and carefully curated furnishings elevate the everyday dining experience, while maintaining a comfortable and inviting atmosphere for family gatherings. The result is a beautifully tailored space that feels intimate, sophisticated, and full of personality—proving that even the smallest corners of a home can make a lasting design statement.
 Kaylee Pauley Interiors
Experience a timeless blend of warmth and sophistication in this Franklin kitchen and dining space. Featuring natural wood accents, neutral-toned cabinetry, soapstone countertops, and brass hardware, every detail is thoughtfully curated for both beauty and functionality. Open shelving and layered textures create a cozy yet refined atmosphere, perfect for gathering and entertaining. Designed with understated elegance, this inviting space embodies the essence of classic charm with a modern touch.

Sponsored
Plain City, OH

The Creative Kitchen Company
Columbus Area Kitchen Remodeling and Refacing Professional
 Johnson + Fernàndez Interior Design
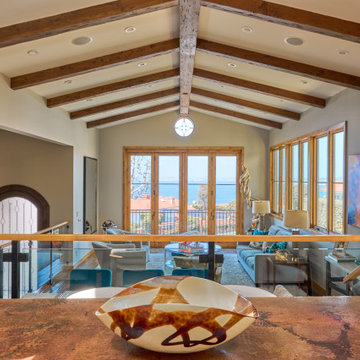
The design of this Palos Verdes Estates home balances elegance with livability—bright, open spaces invite gatherings, while cozy corners offer moments of retreat. Surrounded by the natural beauty of the coast, the estate feels both inspiring and welcoming, a true canvas for art, color, and life well lived.
Art is more than just something that hangs on the wall—it’s what brings life, personality, and soul into a home. From bold statement pieces to subtle accents, art tells your story, sparks conversation, and ties your space together in a way nothing else can.
 Rochelle Cote Interior Design
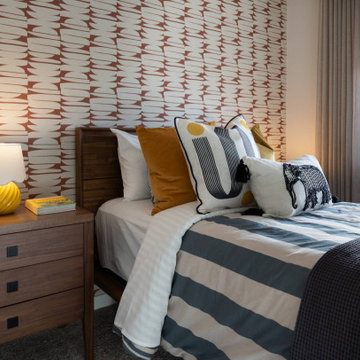
This 1,675+ sq. ft. modern mid-century showhome by Streetside in Redstone, Calgary, Ab is vibrant, welcoming, and thoughtfully designed for today’s multigenerational family. Warm rich brown tones run throughout the home, creating a grounded and inviting feel, while layered walnut finishes, abstract art, and bold pops of colour add personality and energy. The design feels current and fresh, yet subtle touches of heritage give the home a collected, timeless character. With four bedrooms, including a lower-level bedroom that offers added privacy, the home is ideal for an aging parent, older child, or guest. The layout is also well suited to a growing family with three or more children, offering both function and flexibility for everyday living. Spacious gathering areas and a warm, livable aesthetic make it easy to host extended family and friends.

 Mae Reedy Build + Design
What began as a defunct cabinet cutout became a fully functional coffee bar with floating wood shelves, accent tile, and curated lighting. The combination of materials adds texture and personality without overpowering the space.gatherings and everyday living.
 Kimberley Kay Interiors
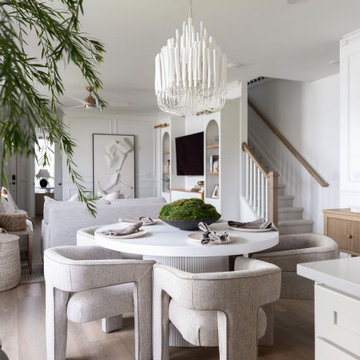
The breakfast nook was designed to maximize both style and function, transforming a compact dining area into a charming focal point of the home. Surrounded by natural light, the space features layered textures, designer lighting, and thoughtfully selected finishes that create warmth and character. Custom details and carefully curated furnishings elevate the everyday dining experience, while maintaining a comfortable and inviting atmosphere for family gatherings. The result is a beautifully tailored space that feels intimate, sophisticated, and full of personality—proving that even the smallest corners of a home can make a lasting design statement.
 Interior Settings Ltd.
From cramped to connected. This kitchen remodel
began with constraint—a space too small to breathe, let alone gather. The solution wasn’t just structural, it was emotional. We removed a dividing wall to open the flow, allowing light, movement, and connection to take center stage.
At the heart of the redesign is a personalized coffee/beverage bar, crafted to reflect the client’s daily ritual. It’s more than a caffeine station—it’s a moment of pause, a place where morning begins with intention. Floating shelves hold favorite mugs and handwritten notes. A geometric tile backsplash adds rhythm and warmth, echoing the client’s love of quiet pattern.
 Emerald Builders LLC
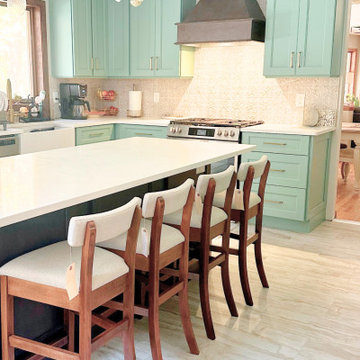
This kitchen renovation is a masterclass in style-meets-function. Featuring sage green shaker cabinets paired with a white quartz island, the design balances bold color with classic structure. Floor-to-ceiling cabinetry provides generous storage, while a custom built-in wine rack adds a personal, entertaining-friendly touch.
Statement pendant lights float above the island like sculptural art, softening the look with their petal-inspired design. The mix of soft green, antique gold, oak and kona wood finishes, and clean white surfaces gives the space a fresh, transitional vibe that’s both modern and approachable. With a focus on durability, layout, and personality, this kitchen was made to gather, cook, and stay awhile.

Sponsored
Plain City, OH
The Creative Kitchen Company
Columbus Area Kitchen Remodeling and Refacing Professional
 Darci Hether
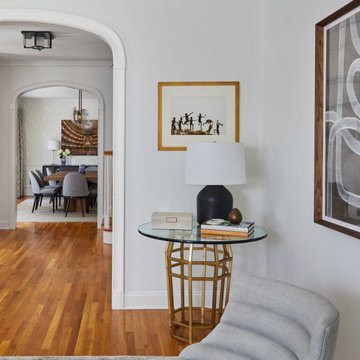
This 3900 sq ft, 4-bed, 3.5-bath retreat seamlessly merges modern luxury and classic charm. With a touch of contemporary flair, we've preserved the home's essence, infusing personality into every area, making these thoughtfully designed spaces ideal for impromptu gatherings and comfortable family living.
Conveniently located off the dining room, this dedicated bar cabinet promises easy refills during dinner or a seamless transition to the living room for a nightcap, making it a strategic design element for effortless entertaining.


 Kaylee Pauley Interiors
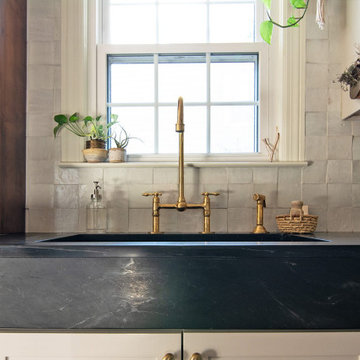
Experience a timeless blend of warmth and sophistication in this Franklin kitchen and dining space. Featuring natural wood accents, neutral-toned cabinetry, soapstone countertops, and brass hardware, every detail is thoughtfully curated for both beauty and functionality. Open shelving and layered textures create a cozy yet refined atmosphere, perfect for gathering and entertaining. Designed with understated elegance, this inviting space embodies the essence of classic charm with a modern touch.
 Johnson + Fernàndez Interior Design
The design of this Palos Verdes Estates home balances elegance with livability—bright, open spaces invite gatherings, while cozy corners offer moments of retreat. Surrounded by the natural beauty of the coast, the estate feels both inspiring and welcoming, a true canvas for art, color, and life well lived.
Art is more than just something that hangs on the wall—it’s what brings life, personality, and soul into a home. From bold statement pieces to subtle accents, art tells your story, sparks conversation, and ties your space together in a way nothing else can.

Sponsored
Plain City, OH
The Creative Kitchen Company
Columbus Area Kitchen Remodeling and Refacing Professional

 Explore Your Spirit with Kala
Ready to move from Beyond Basic into incorporating a look and style into your home that matches your personality?
As an Intuitive Interior Decorator, I look into you and and your home with my intuitive abilities to see what style works best for you and what works best in your home.
I gather the two energies of you and your home together to make one of a kind designs that are uniquely you!
Not only does the decor uplift the energy and look of your home, it connects you with your spirit, using the colors that awaken you and inspire you to live your best life. It's a deeply profound and spiritual journey that my clients will tell you changes their lives in many impactful ways.
 Vaughn Construction
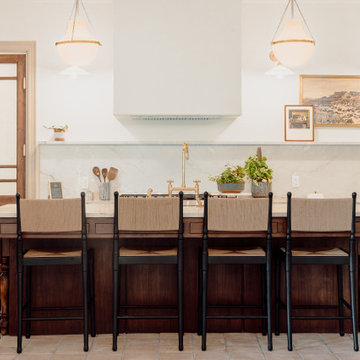
A warm, spacious kitchen designed for gathering and everyday comfort, this space blends timeless charm with a bold pop of personality. Soft, inviting finishes create an atmosphere that feels instantly welcoming, while the teal cabinetry adds a vibrant touch that sets the tone for the entire room. Generous counter space, thoughtful storage, and an open layout make it as functional as it is beautiful. The result is a kitchen that feels bright, lively, and full of character — a true heart of the home.

 Hom Personal Interiors
They had an Apartment in Tokyo.
They had an Estate in Dallas.
But what they really wanted was to be, "At the Lake".
So they bought a contractor-built house nestled by a pristine Lake.
They Sighed at the beautiful view. They Sighed at the inside of the house.
They wanted it to feel more like them, more like a home.
SO... they called HOM.
After just 3 Meetings all agreed on what to do!
Make it Warm, Modern, Cozy, and Striking.
The Family left for Tokyo.
And HOM. went to work.
HOM. added a New Metal Railing.
HOM. added reclaimed wooden beams from nearby Barns.
HOM. added Large Original Art Pieces that were interpretations of the Rocks in the nearby Stream running through their Property.
HOM. added multi-functional seating. More Dramatic Lighting. Accessories that were personal but did not over “ooze” the Lake idea. It became a Personal HOM.
A HOM. they wanted, “At the Lake”.
When the Family returned from Tokyo for a Thanksgiving Gathering, all were stunned.
They now had, at last, a HOM. “At the Lake”.
Two Years later... One of the daughters was getting married.
The Parents offered to throw her wedding anywhere in the world she would like.
Her answer was, I want to get married...
"At the Lake".
45