
Search results for "Gather personal" in Home Design Ideas
 Jackson Design & Remodeling
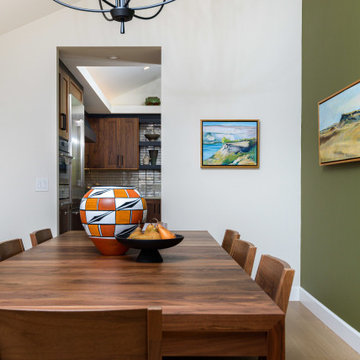
This San Diego dining room features a contemporary walnut dining table surrounded by matching wood chairs, creating a warm and inviting gathering space. A bold olive-green accent wall adds depth and contrast while showcasing framed artwork that brings color and personality to the room. The open doorway connects the dining area to the modern kitchen with walnut cabinetry and stainless steel appliances, creating a cohesive design throughout the home. Natural materials, clean lines, and curated décor reflect the relaxed yet refined style common in San Diego homes.
 Robin Daly Design
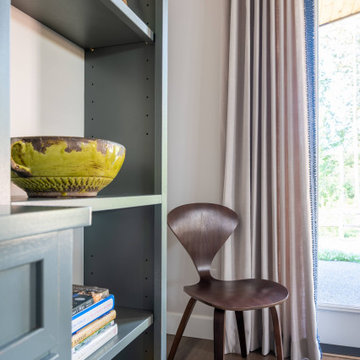
A quiet moment in the living room / great room - the classic chair adds flexibility for additional seating when needed for family gatherings, but looks great on it's own. The custom draperies are trimmed with a textured accent to add a design detail and elevate the look of the linen draperies.
 Funtime Cabinet Factory
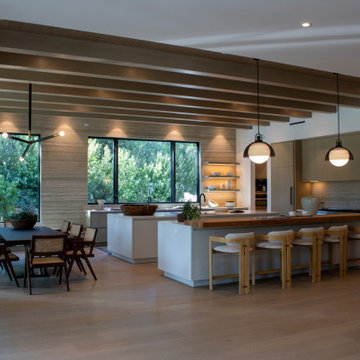
This stunning kitchen blends modern design with natural textures for a space that is both sophisticated and welcoming. Custom cabinetry in a soft, neutral wood tone is paired with clean white islands and warm undercabinet lighting to create visual harmony. The two-tone island design features an integrated wooden dining ledge, providing a stylish and functional gathering space. Open shelving and sleek black fixtures add distinctive personality to this carefully crafted space—tailored for both everyday living and entertaining.
Find the right local pro for your project

 SIDG Design
This spacious dining room feels both inviting and full of character. The warm wood farm table creates a welcoming foundation, while bright floral accents bring energy and personality to the space. Soft window treatments add warmth and dimension while complementing the existing shutters. The result is a relaxed yet thoughtfully designed dining space that is perfectly suited for a young, energetic family and their everyday gatherings.

 Evoscapes, Luxury Landscape Design and Build
This view-filled yard boasts a beautifully curved pool layout, offering a personalized touch to the outdoor space. The jacuzzi spills seamlessly into the pool, while elegant lines lead to the focal point – a cozy fire pit. Nestled within the fire pit, a built-in bench invites conversation and gathering under the stars. And to top it all off, a spacious outdoor kitchen overlooks the entire yard, providing the perfect spot for culinary delights amidst breathtaking views.
 James McNeal Architecture and Design
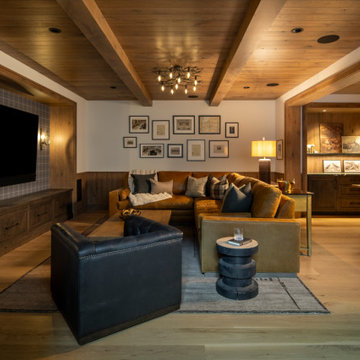
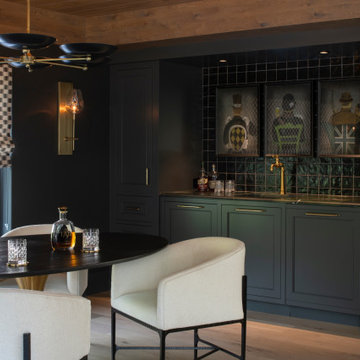
Dark cabinetry, glossy tile and brass accents give this home bar at Modern Manor by JMAD a rich, intimate atmosphere. A wood ceiling and substantial beams frame the space, while cream upholstered chairs gather around a dark oval table. The built-in wet bar combines storage and a sink with a display of three framed artworks, bringing personal character to a welcoming spot for conversation and drinks.
 James McNeal Architecture and Design
Dark cabinetry, glossy tile and brass accents give this home bar at Modern Manor by JMAD a rich, intimate atmosphere. A wood ceiling and substantial beams frame the space, while cream upholstered chairs gather around a dark oval table. The built-in wet bar combines storage and a sink with a display of three framed artworks, bringing personal character to a welcoming spot for conversation and drinks.

Sponsored
Plain City, OH

The Creative Kitchen Company
Columbus Area Kitchen Remodeling and Refacing Professional
 CRT Studio
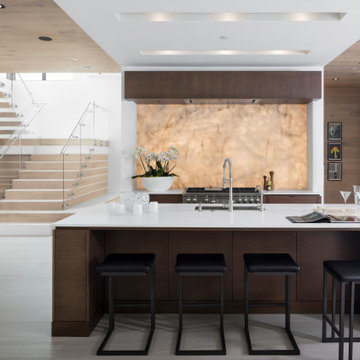
This striking modern kitchen showcases a seamless blend of luxury and functionality. A dramatic backlit onyx backsplash serves as a luminous focal point behind the professional-grade range, contrasting beautifully with rich wood cabinetry and crisp white countertops. The expansive island, complete with sleek black barstools, invites casual gathering and culinary creativity. Architectural elements like recessed ceiling lighting and a floating staircase with glass railings elevate the space, while touches of sculptural art and refined accessories infuse personality and visual interest. The result is a space that feels both grounded and refined—perfectly suited for both everyday living and elegant entertaining.
 Funtime Cabinet Factory
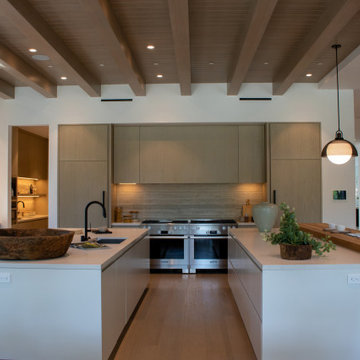
This stunning kitchen blends modern design with natural textures for a space that is both sophisticated and welcoming. Custom cabinetry in a soft, neutral wood tone is paired with clean white islands and warm undercabinet lighting to create visual harmony. The two-tone island design features an integrated wooden dining ledge, providing a stylish and functional gathering space. Open shelving and sleek black fixtures add distinctive personality to this carefully crafted space—tailored for both everyday living and entertaining.

 Meyer Design
The dining room features a warm ambiance with light wood floors and white walls that create a bright, airy space. The striking wood beams add architectural interest, complemented by a light pendant hanging over the dining table, which serves as a centerpiece. The fabric chairs offer comfort and character, while the artwork adds personality and charm to the room. With many windows allowing natural light to flood in, the overall atmosphere is inviting and perfect for gatherings.
 Main Street Custom Homes & Remodeling
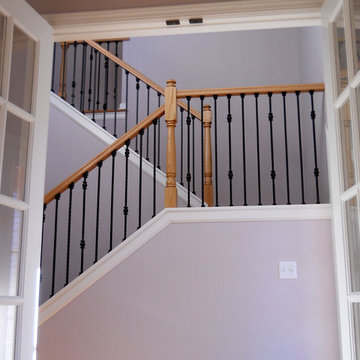
Creating a home that was warm and inviting, where large family gatherings could take place, was an important element to the house design. The rooms were personalized to reflect the homeowners’ world travels with distinctive color palettes and unique touches including the installation of an ornamental porch swing in the breakfast nook. Additionally, the homeowner’s aging mother stays with them for extended periods throughout the year so safe, comfortable and accessible spaces were built to accommodate her. During the ground breaking ceremony, not only did we toast the occasion with mimosas, but we enjoyed a new experience with a Hindu Bhoomi Puja ritual, which literally means, the worship (Puja) of the land (Bhoomi). We were honored to be a part of this very interesting ceremony.
 Raychel Wade Design
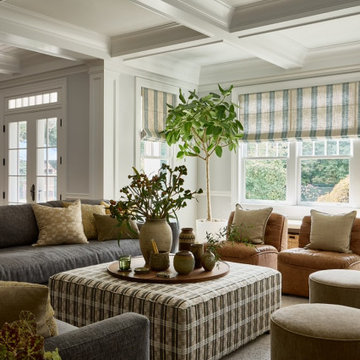
This welcoming family room in an Armonk luxury estate strikes the perfect balance between comfort and sophistication. Generous seating, layered textiles, and a collected mix of furnishings create a relaxed gathering space designed for everything from family movie nights to casual entertaining. Warm, inviting, and full of personality, it’s a room meant to be truly lived in.
 Furniture Row
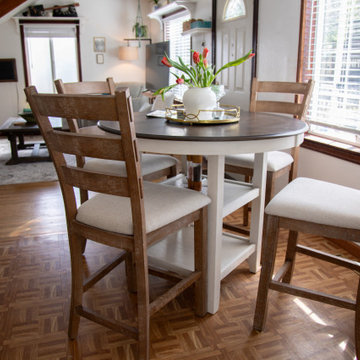
Jessa’s dining room may be compact, but it is made for bringing people together. A round table keeps the conversation flowing when gatherings outgrow her favorite floor-level dinners, while the cozy living room beyond keeps the whole home feeling connected, casual, and ready for guests.

Sponsored
Delaware, OH

Buckeye Basements, Inc.
Central Ohio's Basement Finishing ExpertsBest Of Houzz '13-'21

 The Elite Home
The Sunset Tabletop Bio Ethanol Fireplace, with its elegantly curved base, is the ideal addition to any gathering or get-together. Offered in your choice of a matte black, gloss black or stainless steel base, Sunset is certain to complement any space and take the place of wax-dripping candles.
 Furniture Row
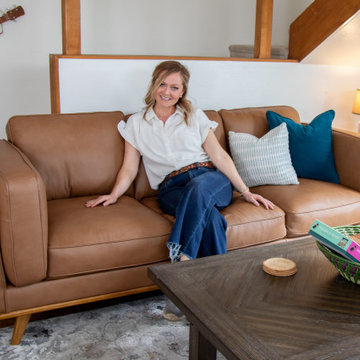
Jessa’s living room is the heart of her cozy, collected cottage home—a space for floor-level dinners, game nights, and gathering with friends. Layered with thrifted finds, meaningful pieces, and everyday comfort, it proves the best rooms are designed for the life that happens in them.

 Fautt Homes
Micheal Hospelt Photography
Beautiful rear yard with many gathering places.
Example of a cottage exterior home design in San Francisco
Example of a cottage exterior home design in San Francisco
 Jane Ellison
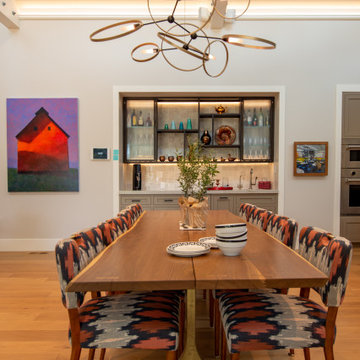
This home in Napa off Silverado was rebuilt after burning down in the 2017 fires. Architect David Rulon, a former associate of Howard Backen, known for this Napa Valley industrial modern farmhouse style. Composed in mostly a neutral palette, the bones of this house are bathed in diffused natural light pouring in through the clerestory windows. Beautiful textures and the layering of pattern with a mix of materials add drama to a neutral backdrop. The homeowners are pleased with their open floor plan and fluid seating areas, which allow them to entertain large gatherings. The result is an engaging space, a personal sanctuary and a true reflection of it's owners' unique aesthetic.
Inspirational features are metal fireplace surround and book cases as well as Beverage Bar shelving done by Wyatt Studio, painted inset style cabinets by Gamma, moroccan CLE tile backsplash and quartzite countertops.

Sponsored
Plain City, OH
The Creative Kitchen Company
Columbus Area Kitchen Remodeling and Refacing Professional
 LiLu Interiors
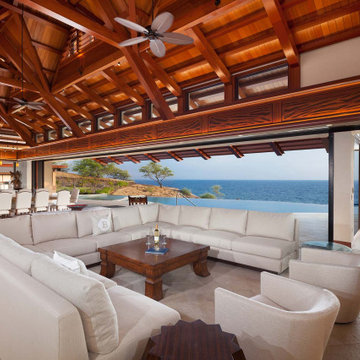
Chris and Marna believe in Ohana Mau Loa which means “family forever.” As return clients, they knew LiLu could help them build a vacation home in Hawaii that would provide a desirable and comfortable gathering place for four adult children and their spouses and 11 grandchildren. A central common space at the heart of the home with separate living quarters surrounding it helps to accommodate everyone with both shared and personal living spaces. Each has its own personality that showcases playful references to Big Island life. And yet the overall design concept weaves together a love of world travel with traditional tastes. Built with mahogany wood that is a staple of island construction, treasured heirlooms and other personal keepsakes are the perfect complement to make this dream home feel welcoming and familiar. Fabrics, finishes and furnishings were selected with the sea in mind and to accommodate wet swim suits, bare feet, and sandy shoes.
-----
Project designed by Minneapolis interior design studio LiLu Interiors. They serve the Minneapolis-St. Paul area including Wayzata, Edina, and Rochester, and they travel to the far-flung destinations that their upscale clientele own second homes in.
----
For more about LiLu Interiors, click here: https://www.liluinteriors.com/
---
To learn more about this project, click here:
https://www.liluinteriors.com/blog/portfolio-items/ohana-mau-loa/
 Kansas City Homes & Style Magazine
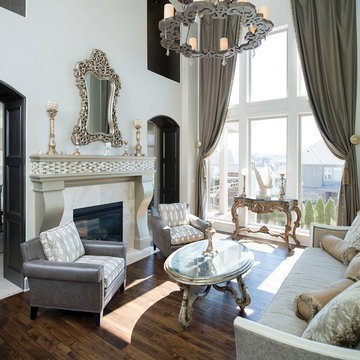
In collaboration with custom builder Brian Koehler, who has a vast history of overseeing numerous fire restoration projects, Amanda and Corey Marsh were able to rebuild the interior of their home, maintaining some of the original personality while simultaneously incorporating additional elements that have made this home not only a showcase, but also a place where family and friends can comfortably gather.
Photo by Matt Kocourek http://www.mattkocourek.com/
 Laura Lee Home
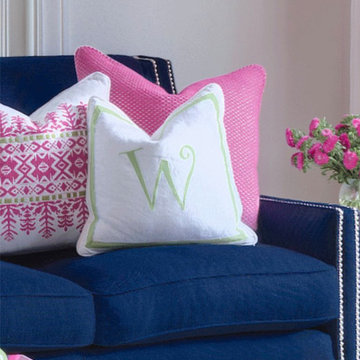
Maximalism at its finest! This tiny little 9 x 11 room got an overhaul. The client's two daughters needed a gathering spot of their own and we packed a lot into this small space. A sectional offers pile up for a movie seating and loads of colorful pillows adds personality and fun. A Oly Studio cocktail table elevates the design.
41