
Search results for "Gather personal" in Home Design Ideas
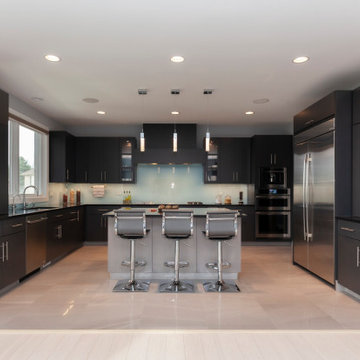
 Meyer Design
The kitchen exudes a warm and inviting ambiance, highlighted by its elegant tile flooring that extends seamlessly across the space. The tiles, with their subtle pattern and neutral tones, add texture and durability, making them both practical and stylish. Custom cabinetry lines the walls, crafted to fit perfectly and maximize storage. These bespoke cabinets boast a sleek finish, with intricate details and personalized touches that reflect craftsmanship and attention to detail. The combination of the durable tile floor and the tailored cabinetry creates a functional yet sophisticated environment, perfect for culinary creativity and family gatherings.
Architect: Meyer Design
Photos: Jody Kmetz
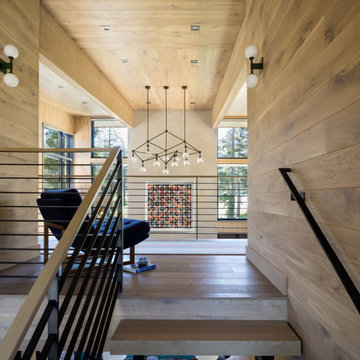
 Ann Lowengart Interiors
Set in the snowy enclave of Sugar Bowl, this modern Lake Tahoe ski chalet was designed with family gatherings in mind. Ann Lowengart brought an unexpected pop of personality to the home by incorporating gemstone hues throughout. In the living area, emerald greens and aubergines play off the natural wood and stone, creating a cozy yet vibrant atmosphere. The dining space opens up to panoramic views, with plush seating perfect for après-ski meals. Upstairs, jewel-toned bedrooms provide a playful, luxurious retreat after a day on the slopes. This home is a perfect blend of comfort, style, and alpine charm.
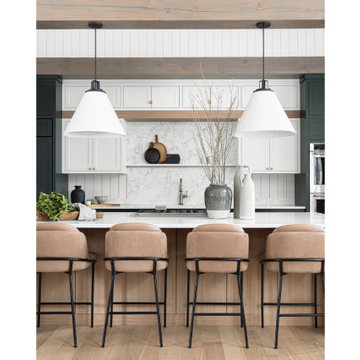
 Chervin Kitchen & Bath Inc.
Discover a cozy cottage kitchen where timeless elegance meets modern allure, enveloped in a palette of pristine white, rich dark green, and warm rift oak. The space exudes a sense of tranquillity and refinement, with crisp white surfaces creating an inviting backdrop for culinary creativity. Bold dark green accents inject a pop of personality, infusing the room with energy and character. Meanwhile, the natural beauty of rift oak adds a touch of rustic charm, grounding the space in earthy warmth. With its seamless blend of classic design and contemporary flair, this kitchen is a haven for culinary inspiration and heartfelt gatherings.
Find the right local pro for your project
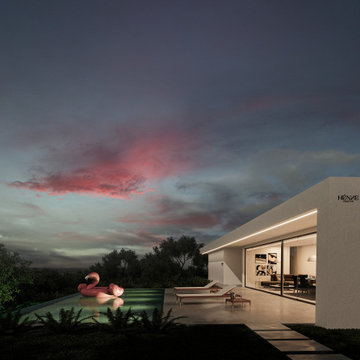
 Henne Creative LLC
A 3,980 sqft Modern Retreat Merging Nature and Architecture
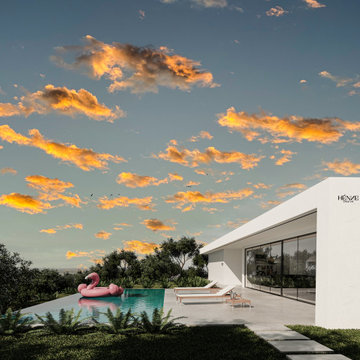
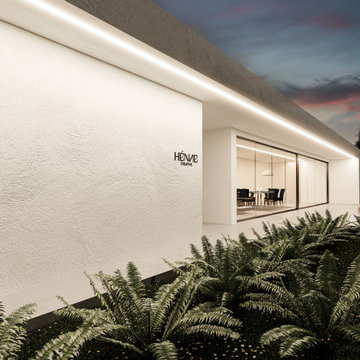
Completed in 2025 in the tranquil hills of Bel Air, this 3,980 sqft residence redefines outdoor living through a seamless blend of modern architecture and natural beauty. Designed by Henne Creative, the project captures the essence of minimalist luxury, where clean lines meet atmospheric elegance.
The infinity pool extends toward a lush backdrop, reflecting the dramatic hues of the California sunset. At dusk, the soft architectural lighting highlights the structure’s geometry, creating a calm yet striking silhouette. The pink flamingo float playfully anchors the space, adding a sense of warmth and personality to the design.
Floor to ceiling glass panels erase the boundary between indoors and out, while the concrete patio equipped with sleek loungers and side tables offers a refined and relaxed ambiance for everyday retreat or intimate gatherings.
Bel Air Serenity isn’t just a home it’s an experience. A sanctuary that celebrates light, openness, and the quiet luxury of nature-infused design.
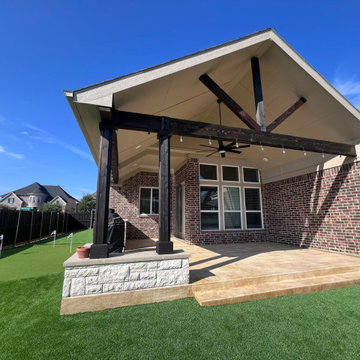
 Beautiful Backyard Living
For our recent customers in Frisco, Texas, we beautifully designed and built an outdoor living space that is perfect for hosting family gatherings and enjoying those crisp fall days to come. The design included a Gable Roof Patio Cover, outdoor kitchen, wood grain patterned concrete patio extension, and also featured a concrete decorative bench seating area where they can relax and enjoy the outdoors. What truly makes this space special is personalized: the homeowner’s family footprints are embedded in the concrete, creating a lasting memory that symbolizes their love and connection to their home.
To complete this remarkable outdoor space, we installed lush Synthetic Turf that offers the perfect blend of beauty and low maintenance. Alongside it, a professionally designed putting green invites friendly competition and leisure for golf enthusiasts of all ages. This outdoor living space not only enhances the aesthetic of the home but also enriches the our customers lifestyle, encouraging them to spend more time outdoors together.
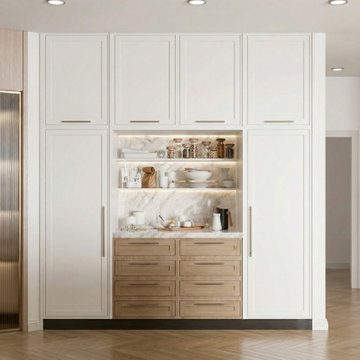
 Tint Interior Design
This kitchen blends clean contemporary lines with the warm comfort of classic details, creating a space that feels elegant but still very livable.
Color & materials
A soft palette of warm whites, natural oak tones, and light marble keeps the room calm and bright. The subtle contrast between painted cabinetry and wood textures adds depth without feeling heavy.
Cabinetry & storage
Simple shaker-style doors, integrated shelving, and balanced symmetry give the kitchen a timeless structure. Open shelves with stone backing make everyday items feel curated instead of cluttered.
Island as the focal point
The large marble island becomes the heart of the space—perfect for cooking, casual meals, or gathering with family. The deep red upholstered stools introduce a gentle accent color that brings life and personality.
Lighting
Minimal pendant fixtures and recessed ceiling lights keep everything airy and uncluttered while still providing warm, even illumination across work surfaces.
Overall feeling
Refined, welcoming, and practical—this is a true transitional kitchen designed for real daily living, not just for show.
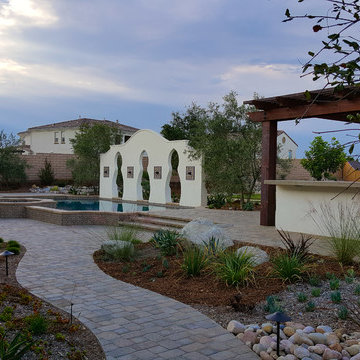
 Evoscapes, Luxury Landscape Design and Build
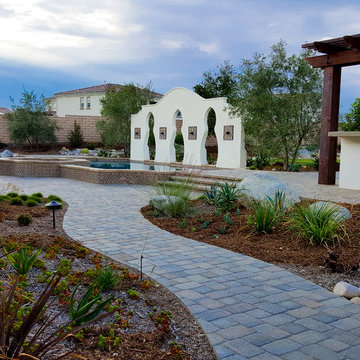
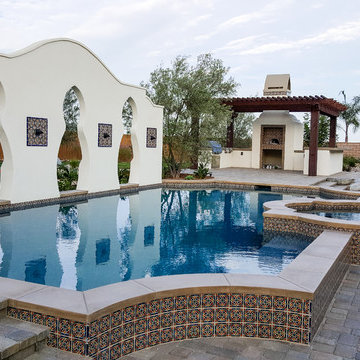
The home seamlessly blends the elements of a drought-tolerant California yard with Moorish-inspired highlights, characterized by intricate tilework and unique shapes. Adding to its allure is a fully equipped outdoor kitchen, complete with a fire oven, perfect for hosting gatherings and culinary adventures. Transitioning effortlessly, a beautiful pool beckons for relief on hot summer days, while a tucked-away miniature golf section offers a touch of personalized recreation. Surrounding it all are low-maintenance, drought-tolerant plants, harmonizing beauty with practicality in the landscape design

Sponsored
Plain City, OH

The Creative Kitchen Company
Columbus Area Kitchen Remodeling and Refacing Professional
 Ann Lowengart Interiors
Set in the snowy enclave of Sugar Bowl, this modern Lake Tahoe ski chalet was designed with family gatherings in mind. Ann Lowengart brought an unexpected pop of personality to the home by incorporating gemstone hues throughout. In the living area, emerald greens and aubergines play off the natural wood and stone, creating a cozy yet vibrant atmosphere. The dining space opens up to panoramic views, with plush seating perfect for après-ski meals. Upstairs, jewel-toned bedrooms provide a playful, luxurious retreat after a day on the slopes. This home is a perfect blend of comfort, style, and alpine charm.
 Evoscapes, Luxury Landscape Design and Build
The home seamlessly blends the elements of a drought-tolerant California yard with Moorish-inspired highlights, characterized by intricate tilework and unique shapes. Adding to its allure is a fully equipped outdoor kitchen, complete with a fire oven, perfect for hosting gatherings and culinary adventures. Transitioning effortlessly, a beautiful pool beckons for relief on hot summer days, while a tucked-away miniature golf section offers a touch of personalized recreation. Surrounding it all are low-maintenance, drought-tolerant plants, harmonizing beauty with practicality in the landscape design
 Henne Creative LLC
A 3,980 sqft Modern Retreat Merging Nature and Architecture
Completed in 2025 in the tranquil hills of Bel Air, this 3,980 sqft residence redefines outdoor living through a seamless blend of modern architecture and natural beauty. Designed by Henne Creative, the project captures the essence of minimalist luxury, where clean lines meet atmospheric elegance.
The infinity pool extends toward a lush backdrop, reflecting the dramatic hues of the California sunset. At dusk, the soft architectural lighting highlights the structure’s geometry, creating a calm yet striking silhouette. The pink flamingo float playfully anchors the space, adding a sense of warmth and personality to the design.
Floor to ceiling glass panels erase the boundary between indoors and out, while the concrete patio equipped with sleek loungers and side tables offers a refined and relaxed ambiance for everyday retreat or intimate gatherings.
Bel Air Serenity isn’t just a home it’s an experience. A sanctuary that celebrates light, openness, and the quiet luxury of nature-infused design.

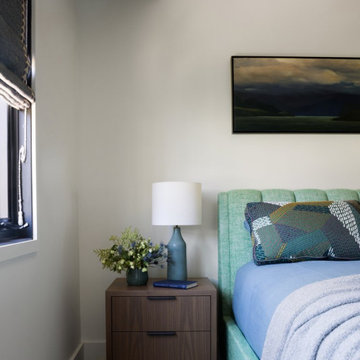
 Melissa Hill Home Design
This client was so much fun to design for. Their project was all about color, texture and creating a master bedroom and guest bedroom that compliments their passion for traveling and eclectic style. We created a seating area in the master bedroom where the family can gather at night to read and spend time quality time. Their desire for deep color and bold pattern allowed us to create a casual space that is both warm and inviting at the end of a long day. Guests often visit and stay for a bit. They wanted to give their family and friends the same cozy feel in their guest bedroom. We were able to use a combination of patterns, textures and colors with our custom-made bedding and pillows. We also love to repurpose where we can and painted furniture is a great place to start. The depth of color used here is a true reflection of our clients' warm and friendly personality that says "welcome to our home."
Custom designed by Hartley and Hill Design
All materials and furnishings in this space are available through Hartley and Hill Design. www.hartleyandhilldesign.com
888-639-0639
Neil Landino Photography
 Henne Creative LLC
A 3,980 sqft Modern Retreat Merging Nature and Architecture
Completed in 2025 in the tranquil hills of Bel Air, this 3,980 sqft residence redefines outdoor living through a seamless blend of modern architecture and natural beauty. Designed by Henne Creative, the project captures the essence of minimalist luxury, where clean lines meet atmospheric elegance.
The infinity pool extends toward a lush backdrop, reflecting the dramatic hues of the California sunset. At dusk, the soft architectural lighting highlights the structure’s geometry, creating a calm yet striking silhouette. The pink flamingo float playfully anchors the space, adding a sense of warmth and personality to the design.
Floor to ceiling glass panels erase the boundary between indoors and out, while the concrete patio equipped with sleek loungers and side tables offers a refined and relaxed ambiance for everyday retreat or intimate gatherings.
Bel Air Serenity isn’t just a home it’s an experience. A sanctuary that celebrates light, openness, and the quiet luxury of nature-infused design.
 Evoscapes, Luxury Landscape Design and Build
The home seamlessly blends the elements of a drought-tolerant California yard with Moorish-inspired highlights, characterized by intricate tilework and unique shapes. Adding to its allure is a fully equipped outdoor kitchen, complete with a fire oven, perfect for hosting gatherings and culinary adventures. Transitioning effortlessly, a beautiful pool beckons for relief on hot summer days, while a tucked-away miniature golf section offers a touch of personalized recreation. Surrounding it all are low-maintenance, drought-tolerant plants, harmonizing beauty with practicality in the landscape design


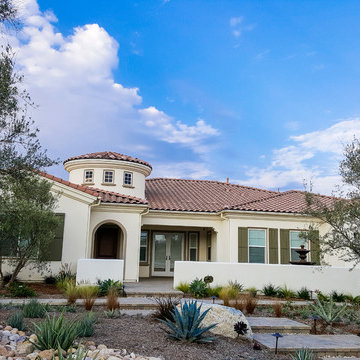 Evoscapes, Luxury Landscape Design and Build
The home seamlessly blends the elements of a drought-tolerant California yard with Moorish-inspired highlights, characterized by intricate tilework and unique shapes. Adding to its allure is a fully equipped outdoor kitchen, complete with a fire oven, perfect for hosting gatherings and culinary adventures. Transitioning effortlessly, a beautiful pool beckons for relief on hot summer days, while a tucked-away miniature golf section offers a touch of personalized recreation. Surrounding it all are low-maintenance, drought-tolerant plants, harmonizing beauty with practicality in the landscape design
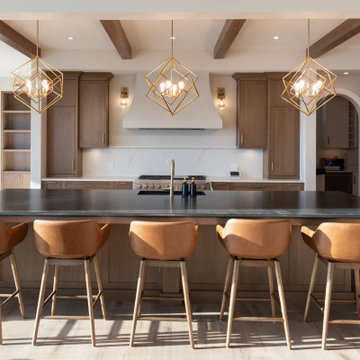
 Rochelle Cote Interior Design
At RCID, we were thrilled to design the Briar Hill Residence—a timeless, transitional home that blends warmth, sophistication, and enduring craftsmanship. In collaboration with Altitude Custom Homes and Scalla Designs, every detail was thoughtfully planned to create a residence that feels both refined and inviting. From initial concept to final touches, the design celebrates quality, comfort, and materials that will stand the test of time. The kitchen, beautifully crafted in partnership with Legacy Kitchens, features rift-cut oak cabinetry stained Ridge—introducing natural texture and warmth to the home’s central gathering space. Custom architectural detailing, seamless millwork, and purposefully layered lighting bring depth and balance to each room, achieving a timeless, cohesive feel throughout.
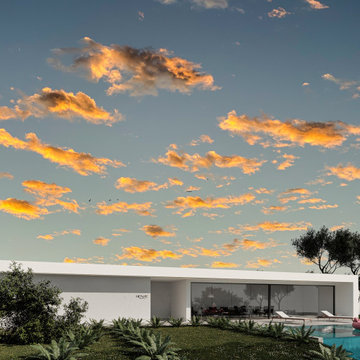 Henne Creative LLC
A 3,980 sqft Modern Retreat Merging Nature and Architecture
Completed in 2025 in the tranquil hills of Bel Air, this 3,980 sqft residence redefines outdoor living through a seamless blend of modern architecture and natural beauty. Designed by Henne Creative, the project captures the essence of minimalist luxury, where clean lines meet atmospheric elegance.
The infinity pool extends toward a lush backdrop, reflecting the dramatic hues of the California sunset. At dusk, the soft architectural lighting highlights the structure’s geometry, creating a calm yet striking silhouette. The pink flamingo float playfully anchors the space, adding a sense of warmth and personality to the design.
Floor to ceiling glass panels erase the boundary between indoors and out, while the concrete patio equipped with sleek loungers and side tables offers a refined and relaxed ambiance for everyday retreat or intimate gatherings.
Bel Air Serenity isn’t just a home it’s an experience. A sanctuary that celebrates light, openness, and the quiet luxury of nature-infused design.
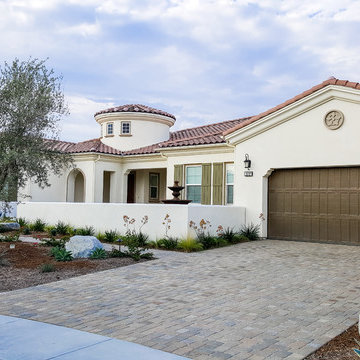 Evoscapes, Luxury Landscape Design and Build
The home seamlessly blends the elements of a drought-tolerant California yard with Moorish-inspired highlights, characterized by intricate tilework and unique shapes. Adding to its allure is a fully equipped outdoor kitchen, complete with a fire oven, perfect for hosting gatherings and culinary adventures. Transitioning effortlessly, a beautiful pool beckons for relief on hot summer days, while a tucked-away miniature golf section offers a touch of personalized recreation. Surrounding it all are low-maintenance, drought-tolerant plants, harmonizing beauty with practicality in the landscape design

Sponsored
Plain City, OH
The Creative Kitchen Company
Columbus Area Kitchen Remodeling and Refacing Professional
 Henne Creative LLC
A 3,980 sqft Modern Retreat Merging Nature and Architecture
Completed in 2025 in the tranquil hills of Bel Air, this 3,980 sqft residence redefines outdoor living through a seamless blend of modern architecture and natural beauty. Designed by Henne Creative, the project captures the essence of minimalist luxury, where clean lines meet atmospheric elegance.
The infinity pool extends toward a lush backdrop, reflecting the dramatic hues of the California sunset. At dusk, the soft architectural lighting highlights the structure’s geometry, creating a calm yet striking silhouette. The pink flamingo float playfully anchors the space, adding a sense of warmth and personality to the design.
Floor to ceiling glass panels erase the boundary between indoors and out, while the concrete patio equipped with sleek loungers and side tables offers a refined and relaxed ambiance for everyday retreat or intimate gatherings.
Bel Air Serenity isn’t just a home it’s an experience. A sanctuary that celebrates light, openness, and the quiet luxury of nature-infused design.
 2112 Design Studio, LLC
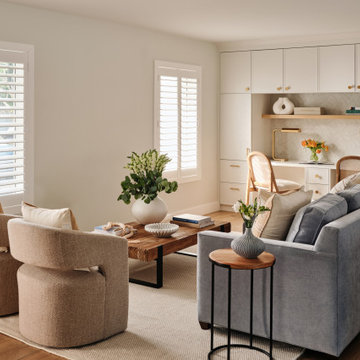
Contemporary living room in Palmetto Bay designed as part of the home’s open-concept renovation. A comfortable sectional and pair of swivel chairs create an inviting conversation area, while a custom two-person workspace is integrated into the room with floor-to-ceiling cabinetry, concealed storage and an open display niche. The built-in was designed to feel like part of the living room rather than a separate office, allowing one space to support relaxing, gathering, homework and everyday work.
 Henne Creative LLC
A 3,980 sqft Modern Retreat Merging Nature and Architecture
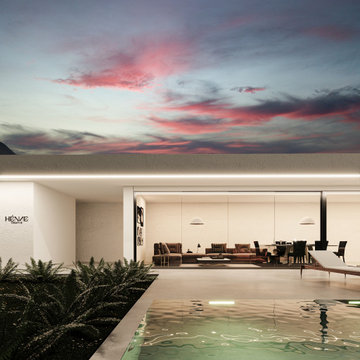
Completed in 2025 in the tranquil hills of Bel Air, this 3,980 sqft residence redefines outdoor living through a seamless blend of modern architecture and natural beauty. Designed by Henne Creative, the project captures the essence of minimalist luxury, where clean lines meet atmospheric elegance.
The infinity pool extends toward a lush backdrop, reflecting the dramatic hues of the California sunset. At dusk, the soft architectural lighting highlights the structure’s geometry, creating a calm yet striking silhouette. The pink flamingo float playfully anchors the space, adding a sense of warmth and personality to the design.
Floor to ceiling glass panels erase the boundary between indoors and out, while the concrete patio equipped with sleek loungers and side tables offers a refined and relaxed ambiance for everyday retreat or intimate gatherings.
Bel Air Serenity isn’t just a home it’s an experience. A sanctuary that celebrates light, openness, and the quiet luxury of nature-infused design.
79