
Search results for "Gather personal" in Home Design Ideas
 Drury Design
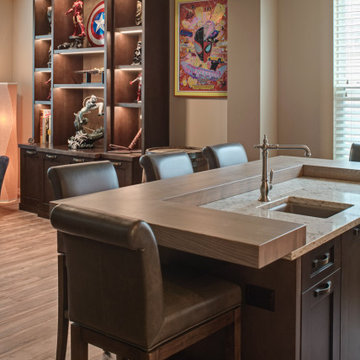
The objectives were:
Make better use of the dining room – create a space ideal for informal gatherings
Create a display space that is Marvel Spectacular-worthy
Create a wow-worthy focal point that is visible as guests walk in the front door
Incorporate a sink into the bar
Plenty of storage
Incorporate the client’s custom “barrel” secret mini bar into the design
Design challenges we solved for:
Make the two areas feel as one
Provide enough support for the bar’s thick wood-top so that it would not need legs that would interfere with the seating area
Find a way to incorporate as much bar seating as possible
Make the room’s finishes flow with the rest of the house
THE RENEWED SPACE
Design solutions:
Add open cabinets on the back bar wall with lights and display sections – this ties the bar area to the open display cabinets
Back bar wall base cabinets provide lots of storage
U-shaped island allows for more seating
Custom shelving adjustable to accommodate a wide range of collectibles
Finishes that tie into the secret barrel bar integrate nicely with the rest of the house
Transforming the former dining room area into a bar with lots of display shelving gives the clients a new, functional gathering place that reflects their personal style. It feels more fun and modern, and it feels more like “them.” After all, this is their own special area in their own home and it’s a perfect place for hanging out with friends.
 Drury Design
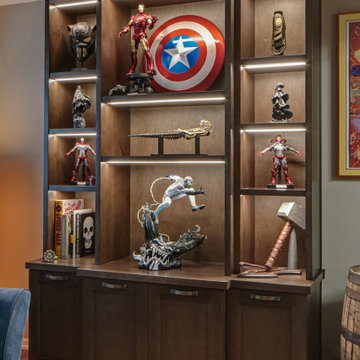
The objectives were:
Make better use of the dining room – create a space ideal for informal gatherings
Create a display space that is Marvel Spectacular-worthy
Create a wow-worthy focal point that is visible as guests walk in the front door
Incorporate a sink into the bar
Plenty of storage
Incorporate the client’s custom “barrel” secret mini bar into the design
Design challenges we solved for:
Make the two areas feel as one
Provide enough support for the bar’s thick wood-top so that it would not need legs that would interfere with the seating area
Find a way to incorporate as much bar seating as possible
Make the room’s finishes flow with the rest of the house
THE RENEWED SPACE
Design solutions:
Add open cabinets on the back bar wall with lights and display sections – this ties the bar area to the open display cabinets
Back bar wall base cabinets provide lots of storage
U-shaped island allows for more seating
Custom shelving adjustable to accommodate a wide range of collectibles
Finishes that tie into the secret barrel bar integrate nicely with the rest of the house
Transforming the former dining room area into a bar with lots of display shelving gives the clients a new, functional gathering place that reflects their personal style. It feels more fun and modern, and it feels more like “them.” After all, this is their own special area in their own home and it’s a perfect place for hanging out with friends.
 Tongue & Groove Design + Build
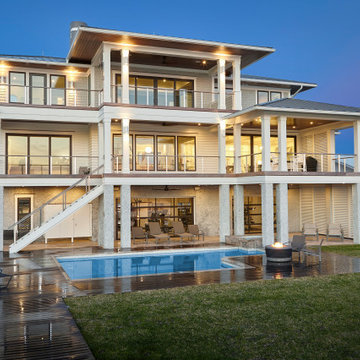
This nautical-inspired home located on the Snows Cut inlet of Carolina Beach, overlooks waterfront views from every level with floor-to-ceiling windows, porches, and outdoor living spaces.
Inside, warm mahogany floors and built-ins contrast against light walls, trim, and custom cabinetry. Subtle blue and gray tones, porthole windows, oyster tabby and shiplap ceilings featured throughout add nautical elements.
Snows Cut Contemporary considers every aspect of our client’s lifestyle – both how it feels and how it functions. With indoor-outdoor living as a primary focus, the design incorporates ample natural sunlight, a folding door unit between the rear porch and dining area, a folding window unit above the kitchen peninsula, and multiple sets of sliding doors from the bedrooms and Gathering Room. On the ground level, garage doors open the bonus area to a covered lanai, leading to the pool and spa. The personal dock takes outdoor living to another level – taking advantage of waterfront coastal living with a gazebo and ample space for water toys.
Find the right local pro for your project
 Drury Design
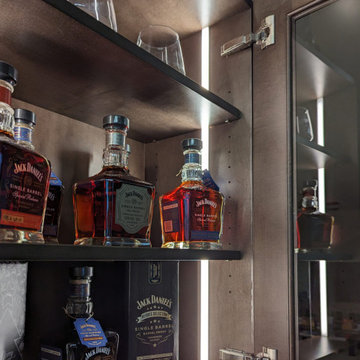
The objectives were:
Make better use of the dining room – create a space ideal for informal gatherings
Create a display space that is Marvel Spectacular-worthy
Create a wow-worthy focal point that is visible as guests walk in the front door
Incorporate a sink into the bar
Plenty of storage
Incorporate the client’s custom “barrel” secret mini bar into the design
Design challenges we solved for:
Make the two areas feel as one
Provide enough support for the bar’s thick wood-top so that it would not need legs that would interfere with the seating area
Find a way to incorporate as much bar seating as possible
Make the room’s finishes flow with the rest of the house
THE RENEWED SPACE
Design solutions:
Add open cabinets on the back bar wall with lights and display sections – this ties the bar area to the open display cabinets
Back bar wall base cabinets provide lots of storage
U-shaped island allows for more seating
Custom shelving adjustable to accommodate a wide range of collectibles
Finishes that tie into the secret barrel bar integrate nicely with the rest of the house
Transforming the former dining room area into a bar with lots of display shelving gives the clients a new, functional gathering place that reflects their personal style. It feels more fun and modern, and it feels more like “them.” After all, this is their own special area in their own home and it’s a perfect place for hanging out with friends.
 Cap's Artistry LLC
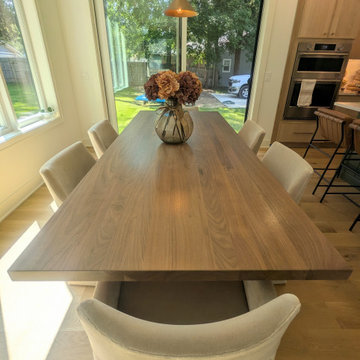
This 8-foot modern Walnut dining table was handcrafted for a client in White Lake, Michigan, to create a welcoming gathering place while solving an important challenge: comfortable legroom for taller guests. Built entirely from solid Walnut hardwood, the table was thoughtfully designed around the homeowners and how their family would actually use the space.
At eight feet long, the table comfortably seats up to eight people, with approximately 30 inches of table length allotted per person. The placement and design of the solid Walnut legs were carefully considered to maximize usable space underneath the table, providing additional knee and legroom, including for one of the taller homeowners. Rather than simply choosing a standard base, every proportion was considered to make sitting around the table comfortable for everyone.
A natural matte finish allows the Walnut’s rich tones, flowing grain patterns, and individual character to remain the focus. The clean lines and all-wood construction give the table a refined, modern appearance while maintaining the warmth and timelessness of natural hardwood.
This project is a perfect example of why custom furniture matters. From seating capacity and leg placement to dimensions, wood species, and finish, the table was designed around the people who will gather around it, not the other way around.
As a custom furniture maker we specialize in building furniture that is entirely unique; 100% custom crafted. We are furniture builders that design pieces that fit to your space and vision, and it all starts with a conversation.
 Cap's Artistry LLC
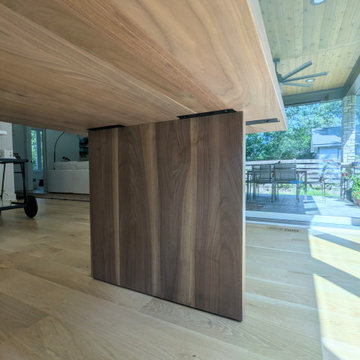
This 8-foot modern Walnut dining table was handcrafted for a client in White Lake, Michigan, to create a welcoming gathering place while solving an important challenge: comfortable legroom for taller guests. Built entirely from solid Walnut hardwood, the table was thoughtfully designed around the homeowners and how their family would actually use the space.
At eight feet long, the table comfortably seats up to eight people, with approximately 30 inches of table length allotted per person. The placement and design of the solid Walnut legs were carefully considered to maximize usable space underneath the table, providing additional knee and legroom, including for one of the taller homeowners. Rather than simply choosing a standard base, every proportion was considered to make sitting around the table comfortable for everyone.
A natural matte finish allows the Walnut’s rich tones, flowing grain patterns, and individual character to remain the focus. The clean lines and all-wood construction give the table a refined, modern appearance while maintaining the warmth and timelessness of natural hardwood.
This project is a perfect example of why custom furniture matters. From seating capacity and leg placement to dimensions, wood species, and finish, the table was designed around the people who will gather around it, not the other way around.
As a custom furniture maker we specialize in building furniture that is entirely unique; 100% custom crafted. We are furniture builders that design pieces that fit to your space and vision, and it all starts with a conversation.

 Woodmaster Kitchens
This kitchen renovation in Bloomfield Hills is full of unique design features that help define the personality of the home. A 5' Galley Workstation and elongated island with a seating area are perfect for entertaining, family gatherings, or day-to-day casual dining. The island cabinetry has a different finish than the perimeter 3/4 height cabinets, and the hutch offers a bar with x-muntins plus extra storage, beverage refrigerator, and dishwasher. The Elica stainless range hood provides both light and filtered ventilation, and the sliding barn door adds a rustic touch to this beautiful craftsman style kitchen design.
Steven Paul Whitsitt


 Kandrac & Kole Interior Designs, Inc.
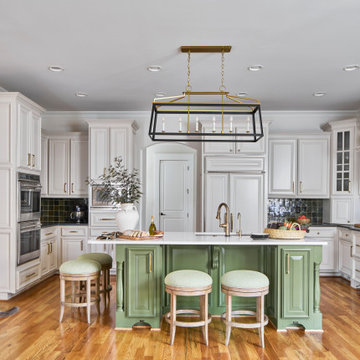
This inviting kitchen renovation balances classic craftsmanship with fresh, transitional style. Our clients loved the timeless bones of their home but were ready for a space that felt brighter, more functional, and infused with personality. We kept the original cabinetry layout, refinishing the perimeter in a soft, creamy hue that instantly brightened the room, then introduced a rich green island to anchor the space and bring warmth and contrast.
A glossy handmade Zellige tile backsplash adds depth and subtle color variation, complementing the mixed metal details throughout—from the brass hardware to the black-and-brass statement lighting. The large island now serves as the heart of the kitchen with updated seating, a spacious quartz countertop and plenty of room for gathering.
To enhance functionality, we transformed an unused wall into a hardworking home office nook featuring floor-to-ceiling cabinetry, floating shelves, and a mosaic tile that adds texture without overwhelming the space.
Natural wood floors and organic touches round out the design, creating a kitchen that feels both elevated and deeply livable—perfect for cooking, entertaining, and everyday family life.
 Woodmaster Kitchens
This kitchen renovation in Bloomfield Hills is full of unique design features that help define the personality of the home. A 5' Galley Workstation and elongated island with a seating area are perfect for entertaining, family gatherings, or day-to-day casual dining. The island cabinetry has a different finish than the perimeter 3/4 height cabinets, and the hutch offers a bar with x-muntins plus extra storage, beverage refrigerator, and dishwasher. The Elica stainless range hood provides both light and filtered ventilation, and the sliding barn door adds a rustic touch to this beautiful craftsman style kitchen design.
 Woodmaster Kitchens
This kitchen renovation in Bloomfield Hills is full of unique design features that help define the personality of the home. A 5' Galley Workstation and elongated island with a seating area are perfect for entertaining, family gatherings, or day-to-day casual dining. The island cabinetry has a different finish than the perimeter 3/4 height cabinets, and the hutch offers a bar with x-muntins plus extra storage, beverage refrigerator, and dishwasher. The Elica stainless range hood provides both light and filtered ventilation, and the sliding barn door adds a rustic touch to this beautiful craftsman style kitchen design.
Steven Paul Whitsitt
 Cap's Artistry LLC
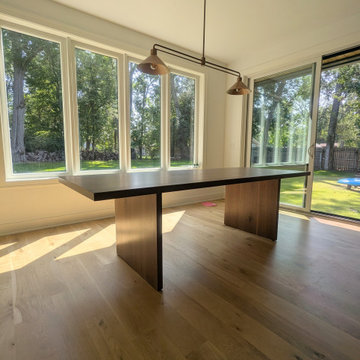
This 8-foot modern Walnut dining table was handcrafted for a client in White Lake, Michigan, to create a welcoming gathering place while solving an important challenge: comfortable legroom for taller guests. Built entirely from solid Walnut hardwood, the table was thoughtfully designed around the homeowners and how their family would actually use the space.
At eight feet long, the table comfortably seats up to eight people, with approximately 30 inches of table length allotted per person. The placement and design of the solid Walnut legs were carefully considered to maximize usable space underneath the table, providing additional knee and legroom, including for one of the taller homeowners. Rather than simply choosing a standard base, every proportion was considered to make sitting around the table comfortable for everyone.
A natural matte finish allows the Walnut’s rich tones, flowing grain patterns, and individual character to remain the focus. The clean lines and all-wood construction give the table a refined, modern appearance while maintaining the warmth and timelessness of natural hardwood.
This project is a perfect example of why custom furniture matters. From seating capacity and leg placement to dimensions, wood species, and finish, the table was designed around the people who will gather around it, not the other way around.
As a custom furniture maker we specialize in building furniture that is entirely unique; 100% custom crafted. We are furniture builders that design pieces that fit to your space and vision, and it all starts with a conversation.
 Horizon Interior Design
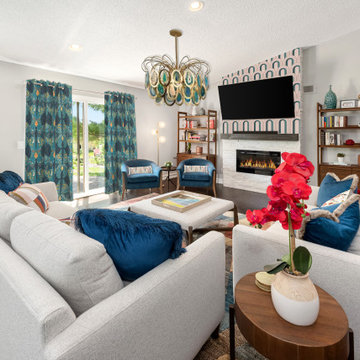
A young couple living in Rochester Hills were unhappy with their living room and dining room space, feeling like they didn’t truly reflect their taste, personality, or lifestyle. So, they came to Horizon Interior Design for help!
They wanted new furnishings and décor that matched their taste and would feel more inviting for friends and family, allowing them to host holiday gatherings comfortably. Another issue they had was unused space at the end of their room, which they weren’t sure what to do with, and a severe lack of storage space and spots to display their collection of décor and photos.
As a record collector and music lover, it made sense to transform the dead space at the end of their living room into a music lounge area with two lounge chairs and a space for a vintage record player. We also incorporated Irish wall art and an ottoman tray from their home city in Ireland.
Drawn to the simplicity of mid-century modern design, we added lovely pops of color into the space with a bright rug, chairs, and pillows. We also added a beautiful set of bookcases with closed storage to flank the fireplace and add more display space. We also added an extension dining table, sectional, and accent chairs to accommodate large family gatherings. Now the space perfectly mirrored this couple and their tastes.
 FBC Remodel
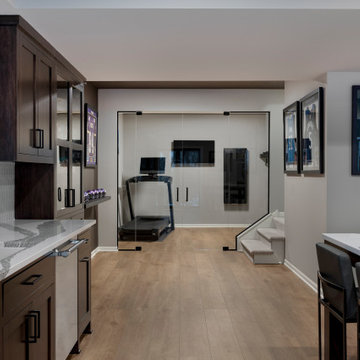
Ultimate Entertainment & Lounge Basement Remodel
This luxurious basement remodel is the perfect blend of sophistication and fun, designed for entertainment, relaxation, and hosting in style. The space features a modern wet bar with rich, dark cabinetry, quartz countertops, and a statement waterfall island, ideal for gathering with friends and family.
The custom media wall is a showstopper, complete with built-in shelving, ambient lighting, and a massive screen for the ultimate home theater experience. A dedicated sports memorabilia display adds personality and a personal touch to the space.
Adjacent to the lounge area, a glass-enclosed gym provides a sleek, modern workout space without feeling closed off. The thoughtful use of glass doors enhances the open-concept flow while maintaining functional separation.
For those who love games and nostalgia, a pinball arcade corner brings a vintage flair to this contemporary design.
Finished with wide plank flooring, textured accents, and integrated lighting, this basement is the ultimate retreat for sports enthusiasts, entertainers, and those seeking a refined yet playful atmosphere.

Sponsored
Plain City, OH

The Creative Kitchen Company
Columbus Area Kitchen Remodeling and Refacing Professional
 Ann Lowengart Interiors
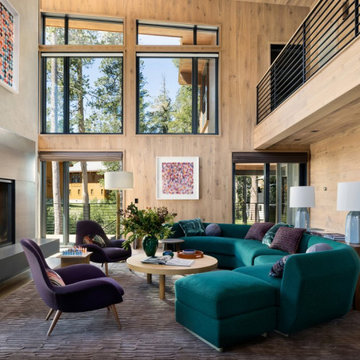
Set in the snowy enclave of Sugar Bowl, this modern Lake Tahoe ski chalet was designed with family gatherings in mind. Ann Lowengart brought an unexpected pop of personality to the home by incorporating gemstone hues throughout. In the living area, emerald greens and aubergines play off the natural wood and stone, creating a cozy yet vibrant atmosphere. The dining space opens up to panoramic views, with plush seating perfect for après-ski meals. Upstairs, jewel-toned bedrooms provide a playful, luxurious retreat after a day on the slopes. This home is a perfect blend of comfort, style, and alpine charm.

 White Birch Design
This 1970's home had a complete makeover! The goal of the project was to 1) open up the main floor living and gathering spaces and 2) create a more beautiful and functional kitchen. We took out the dividing wall between the front living room and the kitchen and dining room to create one large gathering space, perfect for a young family and for entertaining friends!
Onto the exciting part - the kitchen! The existing kitchen was U-Shaped with not much room to have more than 1 person working at a time. We kept the appliances in the same locations, but really expanded the amount of workspace and cabinet storage by taking out the peninsula and adding a large island. The cabinetry, from Holiday Kitchens, is a blue-gray color on the lowers and classic white on the uppers. The countertops are walnut butcherblock on the perimeter and a marble looking quartz on the island. The backsplash, one of our favorites, is a diamond shaped mosaic in a rhombus pattern, which adds just the right amount of texture without overpowering all the gorgeous details of the cabinets and countertops. The hardware is a champagne bronze - one thing we love to do is mix and match our metals! The faucet is from Kohler and is in Matte Black, the sink is from Blanco and is white. The flooring is a luxury vinyl plank with a warm wood tone - which helps bring all the elements of the kitchen together we think!
Overall - this is one of our favorite kitchens to date - so many beautiful details on their own, but put together create this gorgeous kitchen!
 Drury Design
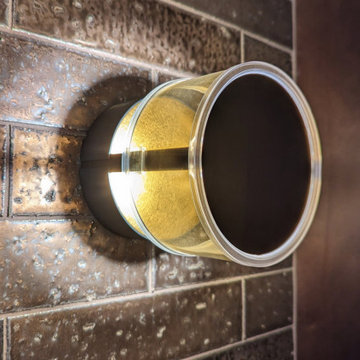
The objectives were:
Make better use of the dining room – create a space ideal for informal gatherings
Create a display space that is Marvel Spectacular-worthy
Create a wow-worthy focal point that is visible as guests walk in the front door
Incorporate a sink into the bar
Plenty of storage
Incorporate the client’s custom “barrel” secret mini bar into the design
Design challenges we solved for:
Make the two areas feel as one
Provide enough support for the bar’s thick wood-top so that it would not need legs that would interfere with the seating area
Find a way to incorporate as much bar seating as possible
Make the room’s finishes flow with the rest of the house
THE RENEWED SPACE
Design solutions:
Add open cabinets on the back bar wall with lights and display sections – this ties the bar area to the open display cabinets
Back bar wall base cabinets provide lots of storage
U-shaped island allows for more seating
Custom shelving adjustable to accommodate a wide range of collectibles
Finishes that tie into the secret barrel bar integrate nicely with the rest of the house
Transforming the former dining room area into a bar with lots of display shelving gives the clients a new, functional gathering place that reflects their personal style. It feels more fun and modern, and it feels more like “them.” After all, this is their own special area in their own home and it’s a perfect place for hanging out with friends.
 Cap's Artistry LLC
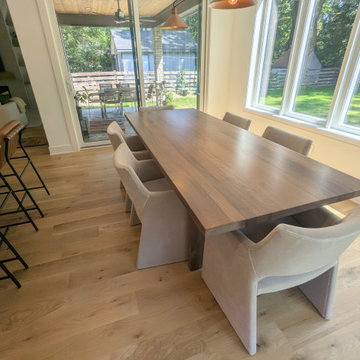
This 8-foot modern Walnut dining table was handcrafted for a client in White Lake, Michigan, to create a welcoming gathering place while solving an important challenge: comfortable legroom for taller guests. Built entirely from solid Walnut hardwood, the table was thoughtfully designed around the homeowners and how their family would actually use the space.
At eight feet long, the table comfortably seats up to eight people, with approximately 30 inches of table length allotted per person. The placement and design of the solid Walnut legs were carefully considered to maximize usable space underneath the table, providing additional knee and legroom, including for one of the taller homeowners. Rather than simply choosing a standard base, every proportion was considered to make sitting around the table comfortable for everyone.
A natural matte finish allows the Walnut’s rich tones, flowing grain patterns, and individual character to remain the focus. The clean lines and all-wood construction give the table a refined, modern appearance while maintaining the warmth and timelessness of natural hardwood.
This project is a perfect example of why custom furniture matters. From seating capacity and leg placement to dimensions, wood species, and finish, the table was designed around the people who will gather around it, not the other way around.
As a custom furniture maker we specialize in building furniture that is entirely unique; 100% custom crafted. We are furniture builders that design pieces that fit to your space and vision, and it all starts with a conversation.

Sponsored
Plain City, OH
The Creative Kitchen Company
Columbus Area Kitchen Remodeling and Refacing Professional
 Cap's Artistry LLC
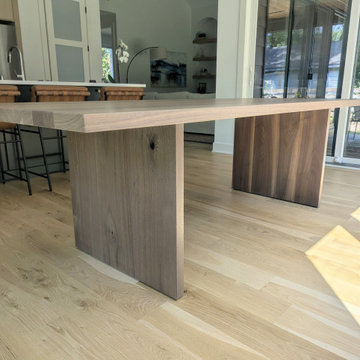
This 8-foot modern Walnut dining table was handcrafted for a client in White Lake, Michigan, to create a welcoming gathering place while solving an important challenge: comfortable legroom for taller guests. Built entirely from solid Walnut hardwood, the table was thoughtfully designed around the homeowners and how their family would actually use the space.
At eight feet long, the table comfortably seats up to eight people, with approximately 30 inches of table length allotted per person. The placement and design of the solid Walnut legs were carefully considered to maximize usable space underneath the table, providing additional knee and legroom, including for one of the taller homeowners. Rather than simply choosing a standard base, every proportion was considered to make sitting around the table comfortable for everyone.
A natural matte finish allows the Walnut’s rich tones, flowing grain patterns, and individual character to remain the focus. The clean lines and all-wood construction give the table a refined, modern appearance while maintaining the warmth and timelessness of natural hardwood.
This project is a perfect example of why custom furniture matters. From seating capacity and leg placement to dimensions, wood species, and finish, the table was designed around the people who will gather around it, not the other way around.
As a custom furniture maker we specialize in building furniture that is entirely unique; 100% custom crafted. We are furniture builders that design pieces that fit to your space and vision, and it all starts with a conversation.
 Drury Design
The objectives were:
Make better use of the dining room – create a space ideal for informal gatherings
Create a display space that is Marvel Spectacular-worthy
Create a wow-worthy focal point that is visible as guests walk in the front door
Incorporate a sink into the bar
Plenty of storage
Incorporate the client’s custom “barrel” secret mini bar into the design
Design challenges we solved for:
Make the two areas feel as one
Provide enough support for the bar’s thick wood-top so that it would not need legs that would interfere with the seating area
Find a way to incorporate as much bar seating as possible
Make the room’s finishes flow with the rest of the house
THE RENEWED SPACE
Design solutions:
Add open cabinets on the back bar wall with lights and display sections – this ties the bar area to the open display cabinets
Back bar wall base cabinets provide lots of storage
U-shaped island allows for more seating
Custom shelving adjustable to accommodate a wide range of collectibles
Finishes that tie into the secret barrel bar integrate nicely with the rest of the house
Transforming the former dining room area into a bar with lots of display shelving gives the clients a new, functional gathering place that reflects their personal style. It feels more fun and modern, and it feels more like “them.” After all, this is their own special area in their own home and it’s a perfect place for hanging out with friends.
 FBC Remodel
Ultimate Entertainment & Lounge Basement Remodel
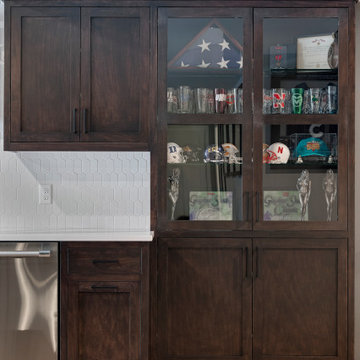
This luxurious basement remodel is the perfect blend of sophistication and fun, designed for entertainment, relaxation, and hosting in style. The space features a modern wet bar with rich, dark cabinetry, quartz countertops, and a statement waterfall island, ideal for gathering with friends and family.
The custom media wall is a showstopper, complete with built-in shelving, ambient lighting, and a massive screen for the ultimate home theater experience. A dedicated sports memorabilia display adds personality and a personal touch to the space.
Adjacent to the lounge area, a glass-enclosed gym provides a sleek, modern workout space without feeling closed off. The thoughtful use of glass doors enhances the open-concept flow while maintaining functional separation.
For those who love games and nostalgia, a pinball arcade corner brings a vintage flair to this contemporary design.
Finished with wide plank flooring, textured accents, and integrated lighting, this basement is the ultimate retreat for sports enthusiasts, entertainers, and those seeking a refined yet playful atmosphere.
76