
Search results for "Gathered" in Home Design Ideas
 Kamarron Design, Inc.
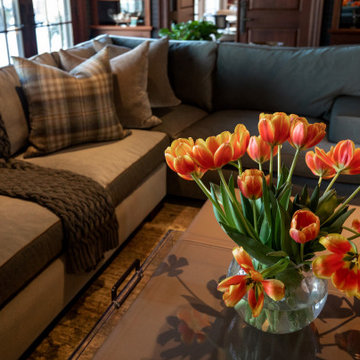
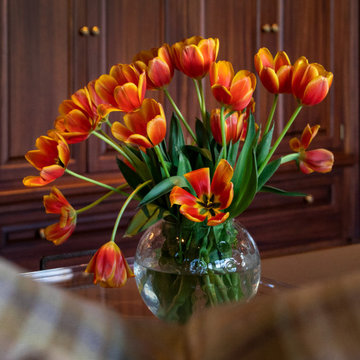
This family room is the perfect gathering. The vast space is well laid out, with the sectional, cocktail & sofa tables placed accordingly you can enjoy that mug of coffee or bowl of popcorn with ample placement options. The fire adds the warmth from those chilly days we are custom to have. Enjoy a window seat and a view. Store all the sensible needed items in the custom built-ins. All the details really tie the space together.
 Platinum Homes by Mark Molthan
Page // Agency
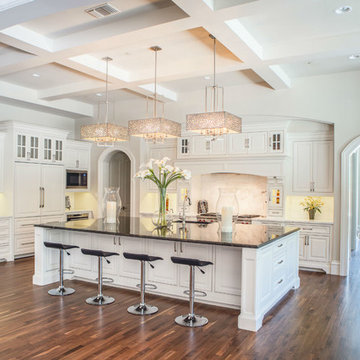
Transitional medium tone wood floor kitchen photo in Dallas with raised-panel cabinets, white cabinets, marble countertops, white backsplash, stainless steel appliances and an island
Transitional medium tone wood floor kitchen photo in Dallas with raised-panel cabinets, white cabinets, marble countertops, white backsplash, stainless steel appliances and an island
 Endless Ideas Interiors Inc.
Stephanie Brown Photography
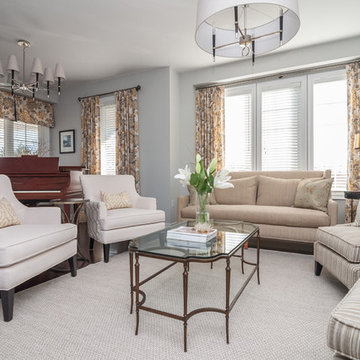
Living room - mid-sized transitional formal and open concept medium tone wood floor living room idea in Toronto with gray walls, no fireplace and no tv
Living room - mid-sized transitional formal and open concept medium tone wood floor living room idea in Toronto with gray walls, no fireplace and no tv
Find the right local pro for your project
 Endless Ideas Interiors Inc.
Stephanie Brown Photography
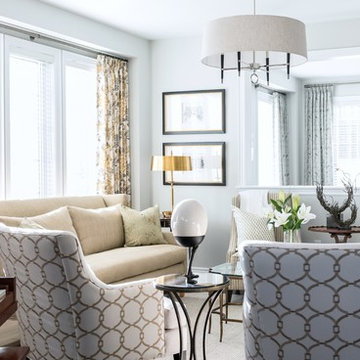
Living room - mid-sized transitional formal and open concept medium tone wood floor living room idea in Toronto with gray walls, no fireplace and no tv
Living room - mid-sized transitional formal and open concept medium tone wood floor living room idea in Toronto with gray walls, no fireplace and no tv
 Kamarron Design, Inc.
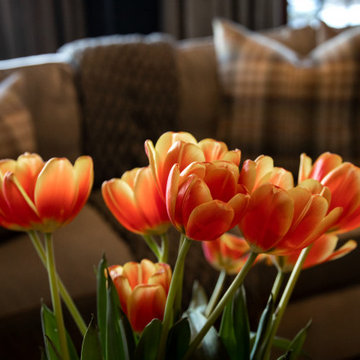
This family room is the perfect gathering. The vast space is well laid out, with the sectional, cocktail & sofa tables placed accordingly you can enjoy that mug of coffee or bowl of popcorn with ample placement options. The fire adds the warmth from those chilly days we are custom to have. Enjoy a window seat and a view. Store all the sensible needed items in the custom built-ins. All the details really tie the space together.
 Kamarron Design, Inc.
This family room is the perfect gathering. The vast space is well laid out, with the sectional, cocktail & sofa tables placed accordingly you can enjoy that mug of coffee or bowl of popcorn with ample placement options. The fire adds the warmth from those chilly days we are custom to have. Enjoy a window seat and a view. Store all the sensible needed items in the custom built-ins. All the details really tie the space together.
 Kamarron Design, Inc.
This family room is the perfect gathering. The vast space is well laid out, with the sectional, cocktail & sofa tables placed accordingly you can enjoy that mug of coffee or bowl of popcorn with ample placement options. The fire adds the warmth from those chilly days we are custom to have. Enjoy a window seat and a view. Store all the sensible needed items in the custom built-ins. All the details really tie the space together.


 Kamarron Design, Inc.
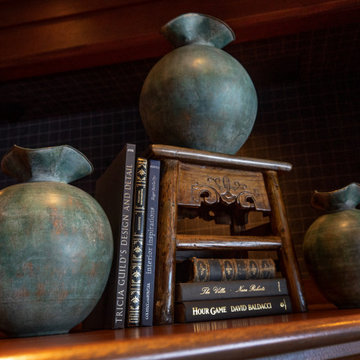
This family room is the perfect gathering. The vast space is well laid out, with the sectional, cocktail & sofa tables placed accordingly you can enjoy that mug of coffee or bowl of popcorn with ample placement options. The fire adds the warmth from those chilly days we are custom to have. Enjoy a window seat and a view. Store all the sensible needed items in the custom built-ins. All the details really tie the space together.
 Kamarron Design, Inc.
This family room is the perfect gathering. The vast space is well laid out, with the sectional, cocktail & sofa tables placed accordingly you can enjoy that mug of coffee or bowl of popcorn with ample placement options. The fire adds the warmth from those chilly days we are custom to have. Enjoy a window seat and a view. Store all the sensible needed items in the custom built-ins. All the details really tie the space together.

 KD Landscape
This small vignette shows one of the casual entry ways into the main space. Bella Anna Hydrangea flank either side of 2'x2' stepping stones. Design by John Algozzini. Photo courtesy of Mike Crews Photography.
 Ryan Burress - Landscape Design & Build

Patio - large modern backyard concrete patio idea in Orange County with a fire pit and no cover
 Furniture Row
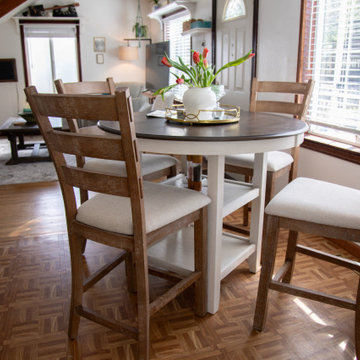
Jessa’s dining room may be compact, but it is made for bringing people together. A round table keeps the conversation flowing when gatherings outgrow her favorite floor-level dinners, while the cozy living room beyond keeps the whole home feeling connected, casual, and ready for guests.
 Schultz Building Inc

Kitchen / Gathering Room Features Large Custom Island with Built-in Booth with Birds Eye Maple Table Top. Concrete Floors were finished with epoxy coating. Black Fiberglass windows have drywall returns. Custom Designed and Built Lighting Includes Black Tube & Can Chandelier and Drywall Soffits Suspended from 2-story ceiling by black rods. Upper walls feature metal laminate accent panels with accent lighting. Door from Kitchen / Gathering Room leads to Indoor Grilling Area

 Kamarron Design, Inc.
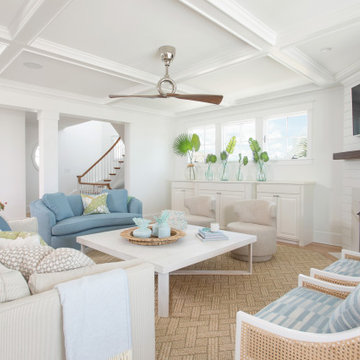
This family room is the perfect gathering. The vast space is well laid out, with the sectional, cocktail & sofa tables placed accordingly you can enjoy that mug of coffee or bowl of popcorn with ample placement options. The fire adds the warmth from those chilly days we are custom to have. Enjoy a window seat and a view. Store all the sensible needed items in the custom built-ins. All the details really tie the space together.

 PETER E DESIGNS
THE GATHERING - Sunroom | Canal Corkran, Rehoboth Beach, DE
Climate and lighting control, are keys to the function and comfort of any room.
Inspiration for a mid-sized coastal limestone floor and beige floor sunroom remodel with no fireplace and a standard ceiling
Inspiration for a mid-sized coastal limestone floor and beige floor sunroom remodel with no fireplace and a standard ceiling

 LU Design Build
Designer: Rochelle McAvin
Photographer: Karen Palmer
Welcome to our stunning mid-century kitchen and bath makeover, designed with function and color. This home renovation seamlessly combines the timeless charm of mid-century modern aesthetics with the practicality and functionality required by a busy family. Step into a home where classic meets contemporary and every detail has been carefully curated to enhance both style and convenience.
Kitchen Transformation:
The heart of the home has been revitalized with a fresh, open-concept design.
Sleek Cabinetry: Crisp, clean lines dominate the kitchen's custom-made cabinets, offering ample storage space while maintaining cozy vibes. Rich, warm wood tones complement the overall aesthetic.
Quartz Countertops: Durable and visually stunning, the quartz countertops bring a touch of luxury to the space. They provide ample room for food preparation and family gatherings.
Statement Lighting: 2 central pendant light fixtures, inspired by mid-century design, illuminates the kitchen with a warm, inviting glow.
Bath Oasis:
Our mid-century bath makeover offers a tranquil retreat for the primary suite. It combines retro-inspired design elements with contemporary comforts.
Patterned Tiles: Vibrant, geometric floor tiles create a playful yet sophisticated atmosphere. The black and white motif exudes mid-century charm and timeless elegance.
Floating Vanity: A sleek, vanity with clean lines maximizes floor space and provides ample storage for toiletries and linens.
Frameless Glass Shower: The bath features a modern, frameless glass shower enclosure, offering a spa-like experience for relaxation and rejuvenation.
Natural Light: Large windows in the bathroom allow natural light to flood the space, creating a bright and airy atmosphere.
Storage Solutions: Thoughtful storage solutions, including built-in niches and shelving, keep the bathroom organized and clutter-free.
This mid-century kitchen and bath makeover is the perfect blend of style and functionality, designed to accommodate the needs of a young family. It celebrates the iconic design of the mid-century era while embracing the modern conveniences that make daily life a breeze.

 Deborah Bettcher - Decorating Den Interiors

This young professional family wanted a cozy gathering place for their family to make memories - playing games, sitting by the fire, reading with the grandparents. They wanted quality upholstery that would withstand their active family and energetic dog.
49