
Search results for "Gathered" in Home Design Ideas
 Mantis Design + Build, LLC
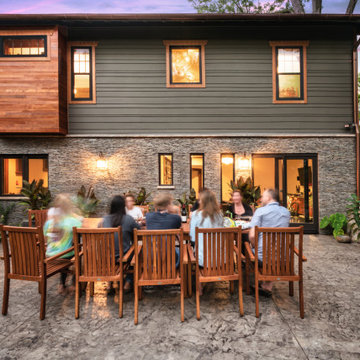
The original house had an old, unused porch in back, with four stationary windows around the lower perimeter. The family wanted to make the lower level feel brighter and more spacious, and they were eager to jettison the porch in favor of an elegant patio space to host family gatherings.
New Marvin windows of varying shapes and sizes were installed on the lower level. Like the lap siding, the windows were placed in slightly random but carefully planned locations so they would feel organic.
 Endless Ideas Interiors Inc.
Stephanie Brown Photography
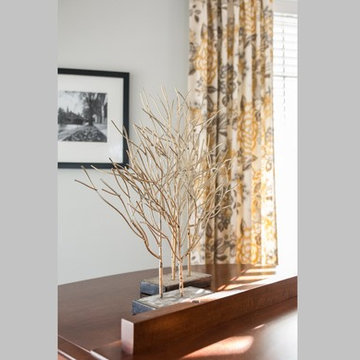
Living room - mid-sized transitional open concept medium tone wood floor living room idea in Toronto with a music area, gray walls, no fireplace and no tv
Living room - mid-sized transitional open concept medium tone wood floor living room idea in Toronto with a music area, gray walls, no fireplace and no tv

Find the right local pro for your project
 Endless Ideas Interiors Inc.
Stephanie Brown Photography
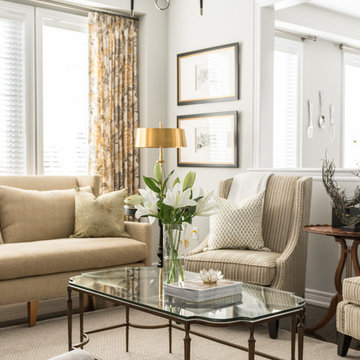
Inspiration for a mid-sized transitional formal and open concept medium tone wood floor living room remodel in Toronto with gray walls, no fireplace and no tv
Inspiration for a mid-sized transitional formal and open concept medium tone wood floor living room remodel in Toronto with gray walls, no fireplace and no tv
 Barbara Brown Photography
Barbara Brown Photography
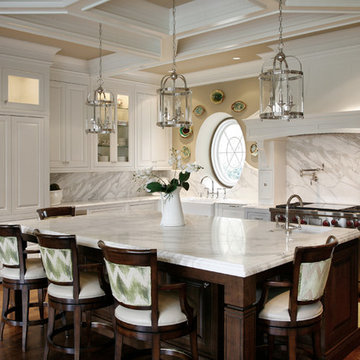
Inspiration for a timeless l-shaped medium tone wood floor kitchen remodel in Atlanta with a farmhouse sink, raised-panel cabinets, white cabinets, white backsplash, stainless steel appliances and an island
Inspiration for a timeless l-shaped medium tone wood floor kitchen remodel in Atlanta with a farmhouse sink, raised-panel cabinets, white cabinets, white backsplash, stainless steel appliances and an island
 Endless Ideas Interiors Inc.
Stephanie Brown Photography
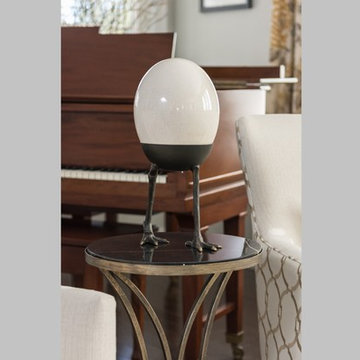
Mid-sized transitional open concept medium tone wood floor living room photo in Toronto with a music area, gray walls, no fireplace and no tv
Mid-sized transitional open concept medium tone wood floor living room photo in Toronto with a music area, gray walls, no fireplace and no tv




 sullivan + associates architects
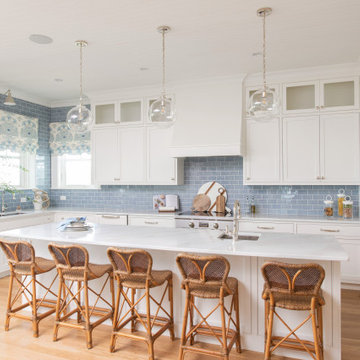
Inspiration for a small rustic light wood floor staircase remodel in Boston with no sink, open cabinets and wood countertops

 AlliKristé Custom Cabinetry and Kitchen Design
Lori Hamilton

Inspiration for a mid-sized coastal dark wood floor and brown floor kitchen/dining room combo remodel in Tampa with blue walls and no fireplace
Inspiration for a mid-sized coastal dark wood floor and brown floor kitchen/dining room combo remodel in Tampa with blue walls and no fireplace
 marshall sabatini | architecture+
Photo: Tom Crane
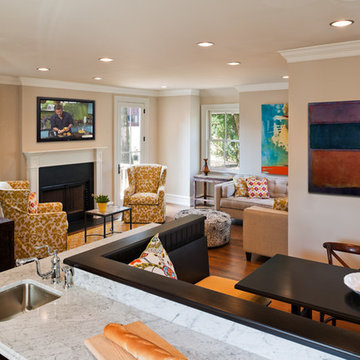
Family room - small traditional open concept medium tone wood floor family room idea in Philadelphia with a standard fireplace, a wood fireplace surround, a wall-mounted tv and beige walls
Family room - small traditional open concept medium tone wood floor family room idea in Philadelphia with a standard fireplace, a wood fireplace surround, a wall-mounted tv and beige walls



 Phinney Design Group
Randall Perry Photography
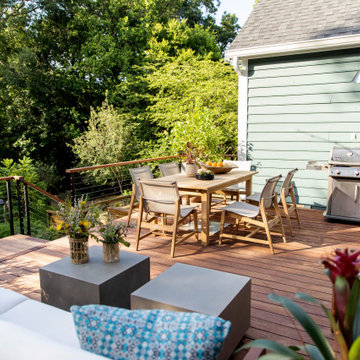
Inspiration for a cottage l-shaped medium tone wood floor open concept kitchen remodel in New York with a farmhouse sink, shaker cabinets, medium tone wood cabinets, beige backsplash, ceramic backsplash and beige walls
Inspiration for a cottage l-shaped medium tone wood floor open concept kitchen remodel in New York with a farmhouse sink, shaker cabinets, medium tone wood cabinets, beige backsplash, ceramic backsplash and beige walls
 Ryan Hughes Design

Adjacent to the television lounge is a recessed seating nook with a large stone fire pit. The uniquely designed seating delivers intimacy and comfort. with a cushioned surrounding bench adorned with custom throw pillows. The fire pit is the heart of this area providing warmth and gathering charm.
 Sears Architects
Ashley Avila
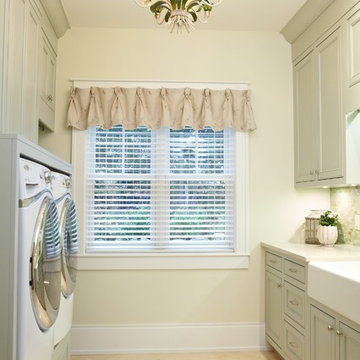
Laundry room - traditional beige floor laundry room idea in Grand Rapids with a farmhouse sink, green cabinets and beige walls
Laundry room - traditional beige floor laundry room idea in Grand Rapids with a farmhouse sink, green cabinets and beige walls
 Lorraine G Vale, ASID Allied

A light drenched gathering room for a large family or entertaining overs plenty of comfortable seating. The daybed in the forefront offers comfortable seating and also subtly divides two functional spaces. The fireplace surround is cleverly fabricated of Calcutta Marble to mimic the shiplap above the mantle.
Photography by Holger Obenaus

 Miller-Roodell Architects Ltd
Set in Montana's tranquil Shields River Valley, the Shilo Ranch Compound is a collection of structures that were specifically built on a relatively smaller scale, to maximize efficiency. The main house has two bedrooms, a living area, dining and kitchen, bath and adjacent greenhouse, while two guest homes within the compound can sleep a total of 12 friends and family. There's also a common gathering hall, for dinners, games, and time together. The overall feel here is of sophisticated simplicity, with plaster walls, concrete and wood floors, and weathered boards for exteriors. The placement of each building was considered closely when envisioning how people would move through the property, based on anticipated needs and interests. Sustainability and consumption was also taken into consideration, as evidenced by the photovoltaic panels on roof of the garage, and the capability to shut down any of the compound's buildings when not in use.

 Visbeen Architects
Forget just one room with a view—Lochley has almost an entire house dedicated to capturing nature’s best views and vistas. Make the most of a waterside or lakefront lot in this economical yet elegant floor plan, which was tailored to fit a narrow lot and has more than 1,600 square feet of main floor living space as well as almost as much on its upper and lower levels. A dovecote over the garage, multiple peaks and interesting roof lines greet guests at the street side, where a pergola over the front door provides a warm welcome and fitting intro to the interesting design. Other exterior features include trusses and transoms over multiple windows, siding, shutters and stone accents throughout the home’s three stories. The water side includes a lower-level walkout, a lower patio, an upper enclosed porch and walls of windows, all designed to take full advantage of the sun-filled site. The floor plan is all about relaxation – the kitchen includes an oversized island designed for gathering family and friends, a u-shaped butler’s pantry with a convenient second sink, while the nearby great room has built-ins and a central natural fireplace. Distinctive details include decorative wood beams in the living and kitchen areas, a dining area with sloped ceiling and decorative trusses and built-in window seat, and another window seat with built-in storage in the den, perfect for relaxing or using as a home office. A first-floor laundry and space for future elevator make it as convenient as attractive. Upstairs, an additional 1,200 square feet of living space include a master bedroom suite with a sloped 13-foot ceiling with decorative trusses and a corner natural fireplace, a master bath with two sinks and a large walk-in closet with built-in bench near the window. Also included is are two additional bedrooms and access to a third-floor loft, which could functions as a third bedroom if needed. Two more bedrooms with walk-in closets and a bath are found in the 1,300-square foot lower level, which also includes a secondary kitchen with bar, a fitness room overlooking the lake, a recreation/family room with built-in TV and a wine bar perfect for toasting the beautiful view beyond.
51