
Search results for "Gathered" in Home Design Ideas
 AG Millworks
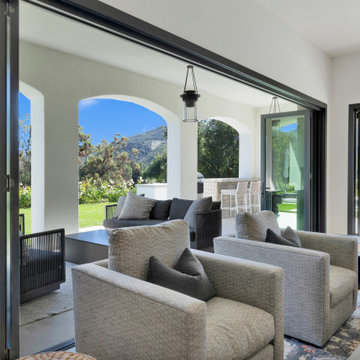
Blending interior living spaces with outdoor areas creates an environment that seamlessly merges indoor and outdoor living. Spaces with minimal boundaries to the outside are ideal for hosting soirees and elegant gatherings.

 Rebel Builders
Industrial transitional English style kitchen. The addition and remodeling were designed to keep the outdoors inside. Replaced the uppers and prioritized windows connected to key parts of the backyard and having open shelvings with walnut and brass details.
Custom dark cabinets made locally. Designed to maximize the storage and performance of a growing family and host big gatherings. The large island was a key goal of the homeowners with the abundant seating and the custom booth opposite to the range area. The booth was custom built to match the client's favorite dinner spot. In addition, we created a more New England style mudroom in connection with the patio. And also a full pantry with a coffee station and pocket doors.

 JMDG Architecture | Planning + Interiors
Interior design by SOCO Interiors. Photography by Giovanni. Built by Stock Development.
Inspiration for a timeless backyard patio kitchen remodel in Miami with a roof extension
Inspiration for a timeless backyard patio kitchen remodel in Miami with a roof extension
Find the right local pro for your project
 Nature's Perspective Landscaping
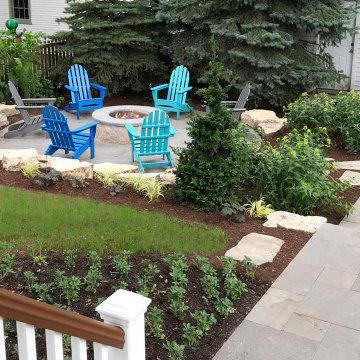
Nestled underneath the canopy of a massive oak tree and against the backdrop of several blue spruces, this gathering area, with its round, patterned bluestone patio and Gabouri limestone thin veneer-clad built-in fire pit, surrounded with large outcropping boulders, is the perfect outdoor destination off the back steps of a house. Part of the project, "Backyard deck and outdoor kitchen with pergola".

 MICHAEL WHALEY INTERIORS, INC
Multiple seating groups accommodate both intimate and larger gatherings in relaxed formality in the seaside setting. Photo by Durston Saylor
Inspiration for a huge victorian formal and enclosed dark wood floor living room remodel in New York with blue walls, a standard fireplace and a brick fireplace
Inspiration for a huge victorian formal and enclosed dark wood floor living room remodel in New York with blue walls, a standard fireplace and a brick fireplace
 Natalie DeNormandie
Photograpy by Liz Linder ( http://www.lizlinder.com/).

Small transitional backyard brick patio photo in Boston
Small transitional backyard brick patio photo in Boston
 PETER E DESIGNS
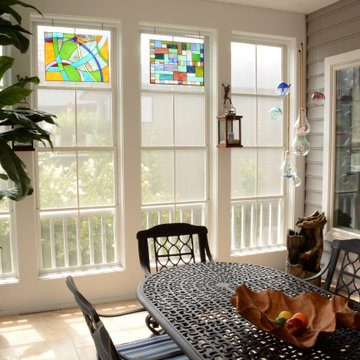
THE GATHERING - Sunroom | Canal Corkran, Rehoboth Beach, DE
This luxury beach house was designed to bring together and nurture family. For three seasons, this is the dining room, the conversation room and the game room.


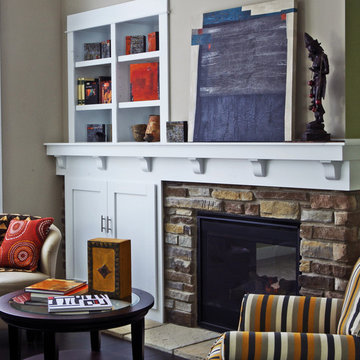
 Kathleen Mooney Artist
Keep your options OPEN in artwork and accessories. Gathering around your fireplace with family and friends is a pleasure when it reflects your love of rich color, lively pattern and world travel. Make simple changes seasonally -- or just to liven things up. Easy to do when your artwork is created by Kathleen Mooney on unframed canvas (gallery wrap) with the artwork and composition extending onto the finished sides. Photography by Phillip Fye.

 Visbeen Architects
Designed with an open floor plan and layered outdoor spaces, the Onaway is a perfect cottage for narrow lakefront lots. The exterior features elements from both the Shingle and Craftsman architectural movements, creating a warm cottage feel. An open main level skillfully disguises this narrow home by using furniture arrangements and low built-ins to define each spaces’ perimeter. Every room has a view to each other as well as a view of the lake. The cottage feel of this home’s exterior is carried inside with a neutral, crisp white, and blue nautical themed palette. The kitchen features natural wood cabinetry and a long island capped by a pub height table with chairs. Above the garage, and separate from the main house, is a series of spaces for plenty of guests to spend the night. The symmetrical bunk room features custom staircases to the top bunks with drawers built in. The best views of the lakefront are found on the master bedrooms private deck, to the rear of the main house. The open floor plan continues downstairs with two large gathering spaces opening up to an outdoor covered patio complete with custom grill pit.

 10K Architecture
10K designed this new construction home for a family of four who relocated to a serene, tranquil, and heavily wooded lot in Shorewood. Careful siting of the home preserves existing trees, is sympathetic to existing topography and drainage of the site, and maximizes views from gathering spaces and bedrooms to the lake. Simple forms with a bold black exterior finish contrast the light and airy interior spaces and finishes. Sublime moments and connections to nature are created through the use of floor to ceiling windows, long axial sight lines through the house, skylights, a breezeway between buildings, and a variety of spaces for work, play, and relaxation.

 Dan Nelson, Designs Northwest Architects
Photography by Lucas Henning.
Inspiration for a coastal garage remodel in Seattle
Inspiration for a coastal garage remodel in Seattle

 Everett Garden Designs
©Melissa Clark Photography. All rights reserved.
Inspiration for a large transitional backyard rectangular and stone lap pool house remodel in DC Metro
Inspiration for a large transitional backyard rectangular and stone lap pool house remodel in DC Metro
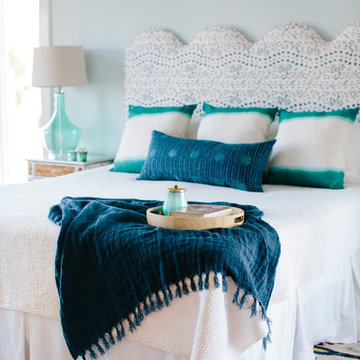


 Evoke
EvokeAdd style and comfort to the courtyard with options like outdoor fireplaces, water features, and a fire pit.
Deck - contemporary deck idea in Seattle with a fire pit, decking and a roof extension
Deck - contemporary deck idea in Seattle with a fire pit, decking and a roof extension

 Becker Studios
Example of a large trendy backyard tile patio design in Santa Barbara with a fire pit and no cover




 Endless Ideas Interiors Inc.
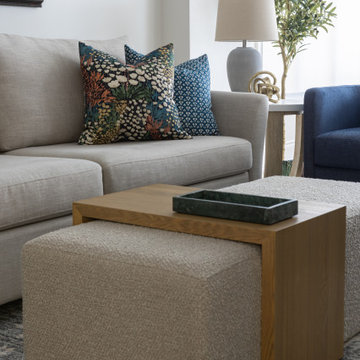
A home designed for gathering -effortlessly.
Following a recent renovation, we layered in the finishing touches across the dining area, sunroom, and family room—bringing warmth, cohesion, and function to the main living spaces.
A soft, neutral palette sets the tone, with warm woods, woven textures, and tailored upholstery adding depth and comfort. Sculptural lighting and curated accessories complete each space, balancing everyday livability with a refined, elevated feel.
The result is a home that feels complete—inviting, cohesive, and ready to be lived in.
Interior Design: Endless Ideas Interiors
Photography: Mango Photography

 Feldman Architecture, Inc.
Joe Fletcher
Atop a ridge in the Santa Lucia mountains of Carmel, California, an oak tree stands elevated above the fog and wrapped at its base in this ranch retreat. The weekend home’s design grew around the 100-year-old Valley Oak to form a horseshoe-shaped house that gathers ridgeline views of Oak, Madrone, and Redwood groves at its exterior and nestles around the tree at its center. The home’s orientation offers both the shade of the oak canopy in the courtyard and the sun flowing into the great room at the house’s rear façades.
This modern take on a traditional ranch home offers contemporary materials and landscaping to a classic typology. From the main entry in the courtyard, one enters the home’s great room and immediately experiences the dramatic westward views across the 70 foot pool at the house’s rear. In this expansive public area, programmatic needs flow and connect - from the kitchen, whose windows face the courtyard, to the dining room, whose doors slide seamlessly into walls to create an outdoor dining pavilion. The primary circulation axes flank the internal courtyard, anchoring the house to its site and heightening the sense of scale by extending views outward at each of the corridor’s ends. Guest suites, complete with private kitchen and living room, and the garage are housed in auxiliary wings connected to the main house by covered walkways.
Building materials including pre-weathered corrugated steel cladding, buff limestone walls, and large aluminum apertures, and the interior palette of cedar-clad ceilings, oil-rubbed steel, and exposed concrete floors soften the modern aesthetics into a refined but rugged ranch home.
 P&H Interiors

Seated home bar - contemporary u-shaped brown floor seated home bar idea in Miami with an undermount sink and open cabinets
45