
Search results for "Gauge wire" in Home Design Ideas
 a.d.d. concept + design

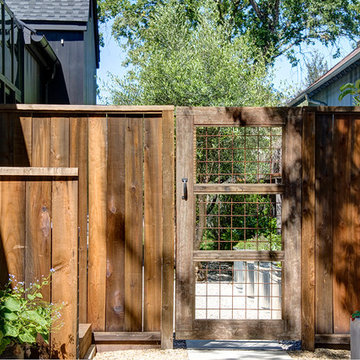
Photo of a large farmhouse partial sun backyard landscaping in San Francisco.

 Demetriades + Walker
Peter Peirce
Mid-sized country medium tone wood floor and brown floor hallway photo in Bridgeport with white walls
Mid-sized country medium tone wood floor and brown floor hallway photo in Bridgeport with white walls


Find the right local pro for your project
 Moore Design Works

The roof deck reclaimed the outdoor space needed for the addition and provided new views for a client quickly being surrounded by tall, modern townhouses.
 DeForest Architects

custom steel and wood stair and railing
Inspiration for a farmhouse wooden metal railing staircase remodel in Seattle with metal risers
Inspiration for a farmhouse wooden metal railing staircase remodel in Seattle with metal risers
 Court Atkins Group

Two stories of porches overlook the fire pit below.
Example of a huge beach style beige three-story brick exterior home design in Charleston
Example of a huge beach style beige three-story brick exterior home design in Charleston

 Star of Texas Landscape
Party lights have been assembled on a steel loop frame and suspended from the large trees above to create a cool atmosphere in the yard. The circle of lights is suspended directly above the round Ipe deck, and built to the same size.

Sponsored
Columbus, OH

Hope Restoration & General Contracting
Columbus Design-Build, Kitchen & Bath Remodeling, Historic Renovations

 The Ardent Gardener Landscape Design
A significant back garden remodel in North Ogden, Utah. Local sandstone ties a big project together, with blond sandstone garden walls, patio, bridges, fireplace, fire pit and patio. Concrete patios have stone ribbons. Pushing back brambles and capturing groundwater allowed this space to triple in size. It's now a parklike setting providing a serene retreat for this family. Bronze scuppers built into a stone garden wall make for a unique water feature, and is visible from most parts of the garden and the back of the home. Fireplace separates two outdoor spaces, creating 'rooms'. Lush planting complete the picture.
Photo: The Ardent Gardener Landscape Design

 Urban Oasis Design & Construction LLC
The main goals of this project was to make it more usable and enjoyable for the owner, to reduce maintenance and to created a covered area for enjoyment year-round. This design also kept the family's new puppy in mind - fencing it in for safety and planting with careful consideration of plants that are safe for dogs. The winding pathway for humans is reminiscent of a stream bed and there is also a narrow perimeter fence specifically for the pup!
Ben Park

 Open Space Design Decks
Open Space Design
Inspiration for a contemporary home design remodel in Seattle
Inspiration for a contemporary home design remodel in Seattle
 Oceanside Builders, LLC.
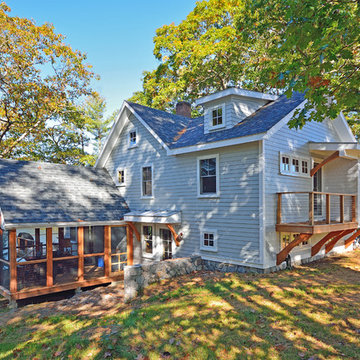
The red cedar of the porches, decks and supports add interest and reflect the surrounding woods. while the cottage is sided in the traditional gray and white trim of Maine.
Sponsored
Columbus, OH
Hope Restoration & General Contracting
Columbus Design-Build, Kitchen & Bath Remodeling, Historic Renovations
 Sargent Design Company
Photography - Nat Rea www.natrea.com
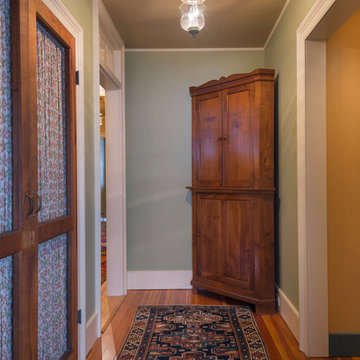
Hallway - large country light wood floor hallway idea in Burlington with green walls
Hallway - large country light wood floor hallway idea in Burlington with green walls
 Top’s Appliances and Cabinetry, LLC

The Wood-Mode Custom Cabinetry and Sub-Zero Appliances complement the elegance of this traditional in home wet bar. The Tiffany Recessed Cabinet Doors are finished in a Navy Vintage Opaque. The Glass Door option brings a certain distinction to the room. The copper pull knobs and wire mesh inserts accents add elegance and style to this space. Pair that with the undercounter Sub-Zero Refrigerator & Wine Cooler, plus the Kitchen Aid Ice Maker and you have the perfect setting for entertaining. The undercounter lighting reflects beautifuly on the Alpine Mist white Caesarstone Quartz countertops. The perfect add to any home.
Photo by Gage Seaux
 Carson Douglas Landscape Architecture
William Carson Joyce
Photo of an industrial vegetable garden landscape in San Diego.
Photo of an industrial vegetable garden landscape in San Diego.
 WEdesign Inc
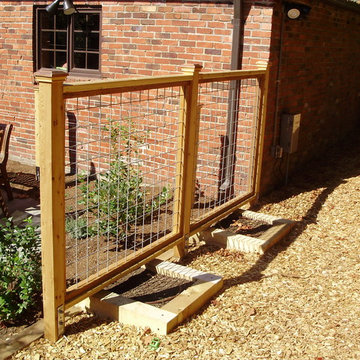
Cedar raised beds to grow espalier fruit trees trained on hogwire fence. Photo credit: Michael Lockman
Design ideas for a contemporary landscaping in Seattle.
Design ideas for a contemporary landscaping in Seattle.
 Top’s Appliances and Cabinetry, LLC

The Wood-Mode Custom Cabinetry and Sub-Zero Appliances complement the elegance of this traditional in home wet bar. The Tiffany Recessed Cabinet Doors are finished in a Navy Vintage Opaque. The Glass Door option brings a certain distinction to the room. The copper pull knobs and wire mesh inserts accents add elegance and style to this space. Pair that with the undercounter Sub-Zero Refrigerator & Wine Cooler, plus the Kitchen Aid Ice Maker and you have the perfect setting for entertaining. The undercounter lighting reflects beautifuly on the Alpine Mist white Caesarstone Quartz countertops. The perfect add to any home.
Photo by Gage Seaux
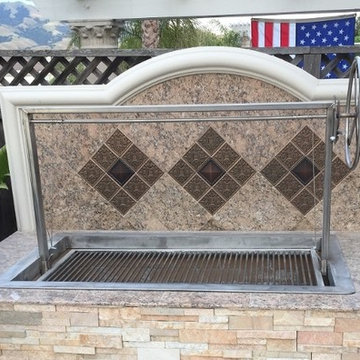
 JD Fabrications Inc
Stainless Santa Maria Style Drop in BBQ . Designed and Fabricated by JD Fabrications. Our pits are completely welded, eliminating bolts. Our stainless drop in units are constructed of heavy 3/16 inch type 304 stainless steel and are 12" deep. This unit is designed with 2 1/2" flanges around the top allowing built-in counter top mounting. The crank guide stands 24″ off the rim of the BBQ pit giving you over 34″ of adjustable cooking height. This feature allows you to cook your meat at a desired heat stopping you from burning your meat. All our pits can be custom made please contact us with your ideas and we will make your dream BBQ pit.
This Grill is designed to be a drop in unit for a firebox constructed of Firebricks.
Specifications:
• 2.5"x2.5" 3/16" stainless steel frame ( can be upgraded to 3"x3"x.25" please contact for price.)
• 2"x1" channel guides
• ¾” 9 gauge expanded metal flat (can be upgraded to round rod as seen in photo)
• 1/8” wire
• adjustable wire clamps
• 5/8” thick Crank Bar/Round wheel/Ratchet

 Archadeck of Birmingham

Instead of updating the deck railing infill using pressure-treated wood, the homeowners chose galvanized livestock panels. These panels are also sometimes referred to as “hog wire” panels and are an up-and-coming design element many savvy homeowners are integrating into their outdoor living spaces.
2