
Search results for "Gear industry" in Home Design Ideas

 Besch Architecture
The main family room area of this loft condo features a two story wall that was clad with reclaimed barn wood. The master bedroom over looks onto this space from the bi-fold door opening above.
Peter Nilson Photography
 User
With ADU construction services in City of Industry booming for the past few years, it is experts like Sunshine Remodelers that have provided innovative ADU design ideas for space-crunched residences. It is done by converting old garages into spacious master bedrooms, kitchens, baths & self-sufficient family suites for in-law or guest accommodation.
Home Remodeling Contractors in City of Industry, CA - https://www.sunshineremodelers.com/
 User
With ADU construction services in City of Industry booming for the past few years, it is experts like Sunshine Remodelers that have provided innovative ADU design ideas for space-crunched residences. It is done by converting old garages into spacious master bedrooms, kitchens, baths & self-sufficient family suites for in-law or guest accommodation.
Home Remodeling Contractors in City of Industry, CA - https://www.sunshineremodelers.com/
Find the right local pro for your project
 User
Jaime Alvarez jaimephoto.com
Inspiration for an industrial galley medium tone wood floor kitchen remodel in Philadelphia with a single-bowl sink, flat-panel cabinets, white cabinets, wood countertops, white backsplash, stainless steel appliances and an island
Inspiration for an industrial galley medium tone wood floor kitchen remodel in Philadelphia with a single-bowl sink, flat-panel cabinets, white cabinets, wood countertops, white backsplash, stainless steel appliances and an island

 Patch Work Architecture
Paul McCredie
Kitchen - small industrial kitchen idea in Wellington with flat-panel cabinets, light wood cabinets, stainless steel countertops and white appliances
Kitchen - small industrial kitchen idea in Wellington with flat-panel cabinets, light wood cabinets, stainless steel countertops and white appliances

 Dillon Kyle Architects (DKA)
Casey Dunn Photography
Inspiration for a large coastal u-shaped light wood floor kitchen remodel in Houston with an island, white cabinets, marble countertops, stainless steel appliances, open cabinets, a farmhouse sink, white backsplash and wood backsplash
Inspiration for a large coastal u-shaped light wood floor kitchen remodel in Houston with an island, white cabinets, marble countertops, stainless steel appliances, open cabinets, a farmhouse sink, white backsplash and wood backsplash

 Cornerstone Cabinets Inc.
Adjustable shelves that fit into slat wall make it easy to change the layout to meet your needs. Hooks help accommodate larger items.
Example of an urban two-car garage design in Cleveland
Example of an urban two-car garage design in Cleveland



 Piperbear Designs
Large cottage l-shaped marble floor and gray floor kitchen photo in Wilmington with a farmhouse sink, shaker cabinets, blue cabinets, white backsplash, subway tile backsplash, an island, quartz countertops, black appliances and black countertops

 Jute Interior Design
Lisa Romerein
Cottage open concept and formal living room photo in San Francisco with beige walls and a wood stove
Cottage open concept and formal living room photo in San Francisco with beige walls and a wood stove

 Build Now NYC
Custom Built Closet
Mid-sized urban loft-style dark wood floor and brown floor bedroom photo in New York with blue walls and no fireplace
Mid-sized urban loft-style dark wood floor and brown floor bedroom photo in New York with blue walls and no fireplace
 Just Basements
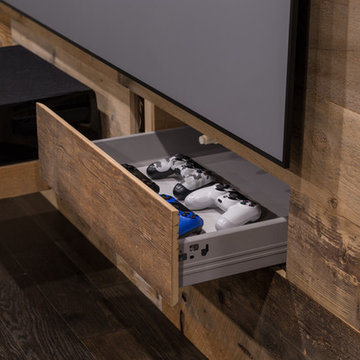
Where to stash all your gaming gear and components and don't want to ruin a spectacular reclaimed wood feature wall? Secret drawers, of course. Check out our next photo.

 lisa schmitz interior design
mike sinclair photography
Living room - industrial living room idea in Kansas City with a concealed tv
Living room - industrial living room idea in Kansas City with a concealed tv

Sponsored
Fredericksburg, OH

High Point Cabinets
Columbus' Experienced Custom Cabinet Builder | 4x Best of Houzz Winner


 Esslinger Design Company
Photography by Picture Perfect House
Mid-sized urban 3/4 white tile and ceramic tile porcelain tile, black floor and single-sink bathroom photo in Chicago with medium tone wood cabinets, a two-piece toilet, blue walls, an undermount sink, quartz countertops, a hinged shower door, gray countertops and a freestanding vanity
Mid-sized urban 3/4 white tile and ceramic tile porcelain tile, black floor and single-sink bathroom photo in Chicago with medium tone wood cabinets, a two-piece toilet, blue walls, an undermount sink, quartz countertops, a hinged shower door, gray countertops and a freestanding vanity

 Alice Welborn
With an open wooden backrest and tapered legs, this chair provides that country charm without compromising on modernity. The chair comes fully assembled and is a pleasant addition to country cottages, rustic environs, or any urban dweller in search of an eclectic addition to a more modern room. Mixing it up lends interest to any room. The seat is natural rattan.
Buy Now
Dimensions:
Overall- 19.5″ deep x 16.5″wide x 46″ high
Seat- 17.5″ deep x 16.5″ wide
Backrest- 1″thick x 17.5″high
Cushion- 1″ thick
Base- 17.5″ deep x 16.5″ wide



 Rustica Hardware
Give your room a feel of nature taking over with a modern industrial sub forest fusion. It’s hard to describe this door, but easy to feel.
Inspiration for an industrial home gym remodel in Salt Lake City
Inspiration for an industrial home gym remodel in Salt Lake City
 The New Design Project
http://alangastelum.com
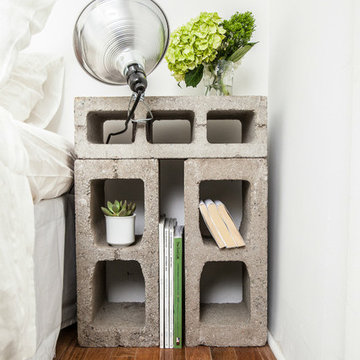
Home design - small eclectic master medium tone wood floor home design idea in New York with white walls and no fireplace
Home design - small eclectic master medium tone wood floor home design idea in New York with white walls and no fireplace


3