
Search results for "Gemütliche" in Home Design Ideas

 User
Eingangsbereich für fünfköpfige Familie. Stauraum für Schuhe im Schrank, Bank, um Schuhe gemütlich anziehen zu können. Halbierte Kleiderbügel als Garderobenhaken.
Tip-on-Laden für Kleinigkeiten.
Jürgen Riedel Photography für Kathameno Interior Design

 Dart Studio
Example of a transitional multicolored floor kitchen/dining room combo design in Toronto with white walls and no fireplace

 Fireclay Tile
Designed by Sarah Sherman Samuel
Tub/shower combo - mid-sized scandinavian master white tile and ceramic tile beige floor tub/shower combo idea in Los Angeles with flat-panel cabinets, light wood cabinets, an undermount tub, a one-piece toilet, white walls, a vessel sink, wood countertops and beige countertops
Tub/shower combo - mid-sized scandinavian master white tile and ceramic tile beige floor tub/shower combo idea in Los Angeles with flat-panel cabinets, light wood cabinets, an undermount tub, a one-piece toilet, white walls, a vessel sink, wood countertops and beige countertops
Find the right local pro for your project

 Seaside Builders Of Delray Beach, Florida
Outside details
Small trendy two-story and backyard rectangular and concrete paver white and natural pool photo in Miami
Small trendy two-story and backyard rectangular and concrete paver white and natural pool photo in Miami
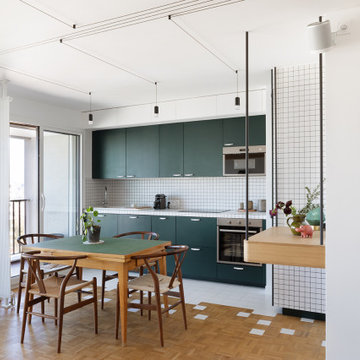
 Lagom architectes
Inspiration for a mid-sized contemporary single-wall multicolored floor eat-in kitchen remodel in Paris with open cabinets, green cabinets, tile countertops, no island, white countertops, multicolored backsplash and stainless steel appliances

 Rocky Mountain Cabinets
Example of a mountain style guest dark wood floor and brown floor bedroom design in Denver with beige walls, a standard fireplace and a stone fireplace

 BONGIORNOS CONTRACTING
Example of a small classic backyard stone patio design in New York with no cover

 TFLA | Terra Ferma Landscape Architecture
Large elegant backyard brick and rectangular lap hot tub photo in San Francisco

 Moderna Homes, Inc.
Inspiration for a mid-sized modern slate floor and gray floor kitchen remodel in San Francisco with an undermount sink, flat-panel cabinets, light wood cabinets, quartz countertops, gray backsplash, ceramic backsplash, stainless steel appliances and an island

Family room - mid-sized country open concept medium tone wood floor family room idea in Chicago with gray walls, a standard fireplace, a tile fireplace and a wall-mounted tv

 Janet Brooks Design
While having floor to ceiling glass to 2 different views of the desert, this master bedroom still maintains a feeling of intimacy, thanks to the dropped ceiling connecting the bed and the fireplace. The fireplace and dropped ceiling are clad in a raked texture plaster, while the fireplace surround is featured in blackened steel and floats on the wall with no hearth. The TV pops up from the chest at the foot of the bed.

 Winkelman Architecture
Jeff Roberts Imaging
Inspiration for a mid-sized rustic open concept medium tone wood floor and brown floor living room library remodel in Portland Maine with a wood stove, a concrete fireplace and no tv
Inspiration for a mid-sized rustic open concept medium tone wood floor and brown floor living room library remodel in Portland Maine with a wood stove, a concrete fireplace and no tv


 Tulip Hardwood Floors
Chambers + Chambers Architects
Example of a mid-sized trendy formal and enclosed light wood floor living room design in San Francisco with beige walls, a standard fireplace, a wood fireplace surround and no tv
Example of a mid-sized trendy formal and enclosed light wood floor living room design in San Francisco with beige walls, a standard fireplace, a wood fireplace surround and no tv

 Casey St. John Interiors
Inspiration for a large rustic master bedroom remodel in Denver with white walls and a standard fireplace
 User
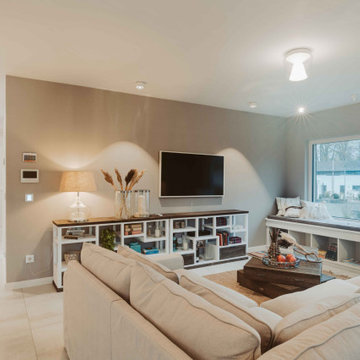
Den verbundenen Wohn-Ess-Kochbereich kann man nur mit einem Wort beschreiben: beeindruckend! Hier spielt sich das Leben ab – auf annähernd 54 Quadratmetern. Um nur einige Highlights zu nennen: Links im Erker liegt das bereits erwähnte Sitzbankfenster, davor: die gemütliche Wohnlandschaft. Der große Essplatz befindet sich im Erkerbereich des Quergiebels.

 横堀建築設計事務所 Yokobori Architect & Associates
Photographer: Nacasa & Partners
Dining room - contemporary dining room idea in Tokyo with white walls
Dining room - contemporary dining room idea in Tokyo with white walls

 KuDa Architectural Photography
KuDa Photography
Elegant dark wood floor family room photo in Portland with a standard fireplace and a brick fireplace
Elegant dark wood floor family room photo in Portland with a standard fireplace and a brick fireplace

 B.L. Rieke Custom Home Builders
The mountains have never felt closer to eastern Kansas in this gorgeous, mountain-style custom home. Luxurious finishes, like faux painted walls and top-of-the-line fixtures and appliances, come together with countless custom-made details to create a home that is perfect for entertaining, relaxing, and raising a family. The exterior landscaping and beautiful secluded lot on wooded acreage really make this home feel like you're living in comfortable luxury in the middle of the Colorado Mountains.
Photos by Thompson Photography

12