
Search results for "Gemütliche" in Home Design Ideas

 Regan Baker Design Inc.
Stylish brewery owners with airline miles that match George Clooney’s decided to hire Regan Baker Design to transform their beloved Duboce Park second home into an organic modern oasis reflecting their modern aesthetic and sustainable, green conscience lifestyle. From hops to floors, we worked extensively with our design savvy clients to provide a new footprint for their kitchen, dining and living room area, redesigned three bathrooms, reconfigured and designed the master suite, and replaced an existing spiral staircase with a new modern, steel staircase. We collaborated with an architect to expedite the permit process, as well as hired a structural engineer to help with the new loads from removing the stairs and load bearing walls in the kitchen and Master bedroom. We also used LED light fixtures, FSC certified cabinetry and low VOC paint finishes.
Regan Baker Design was responsible for the overall schematics, design development, construction documentation, construction administration, as well as the selection and procurement of all fixtures, cabinets, equipment, furniture,and accessories.
Key Contributors: Green Home Construction; Photography: Sarah Hebenstreit / Modern Kids Co.

 AcousticSmart Home Theatre Interiors
Inspiration for a large modern enclosed carpeted and multicolored floor home theater remodel in New York with blue walls and a projector screen

 Kyle Hunt & Partners, Incorporated
Phillip Mueller Photography, Architect: Sharratt Design Company, Interior Design: Lucy Penfield, Landscape Design: Yardscapes
Mountain style patio photo in Minneapolis
Mountain style patio photo in Minneapolis
Find the right local pro for your project

 Lisa Publicover Interior Design
David Burroughs
Study room - coastal freestanding desk study room idea in Baltimore
Study room - coastal freestanding desk study room idea in Baltimore

 Repp Renovations
Example of a large classic medium tone wood floor and brown floor sunroom design in New York with a standard fireplace, a stone fireplace and a standard ceiling


 Alden Miller Interiors
John Merkl
Inspiration for a 1950s brown floor hallway remodel in San Francisco with white walls
Inspiration for a 1950s brown floor hallway remodel in San Francisco with white walls

 ésverd - Proyectos de Paisajismo & Jardinería
Terrace design by ésverd -jardineria & paisatgisme
Inspiration for a mid-sized eclectic rooftop deck container garden remodel in Barcelona
Inspiration for a mid-sized eclectic rooftop deck container garden remodel in Barcelona
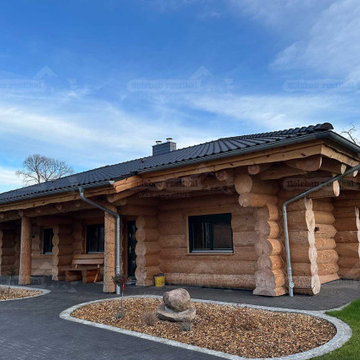
 Holzbau Rustikal
Dieses beeindruckende Blockhaus kombiniert traditionelle Handwerkskunst mit zeitlosem Design. Die massiven Rundholzstämme sorgen für eine robuste und gemütliche Optik, während das dunkle Dach einen stilvollen Kontrast bildet. Eine überdachte Terrasse mit stabilen Holzsäulen bietet einen geschützten Bereich zum Entspannen. Der gepflasterte Eingangsbereich fügt sich harmonisch in die Umgebung ein. Dieses Blockhaus ist der perfekte Ort für alle, die naturnahes Wohnen mit hochwertiger Bauweise verbinden möchten.

 PROjECT interiors + Aimee Wertepny
Eat-in kitchen - contemporary medium tone wood floor eat-in kitchen idea in Chicago with gray walls, an island and dark wood cabinets

 Marshall Evan Photography
Marshall Evan
Mid-sized minimalist rooftop deck photo in Nashville with a fire pit and no cover
Mid-sized minimalist rooftop deck photo in Nashville with a fire pit and no cover
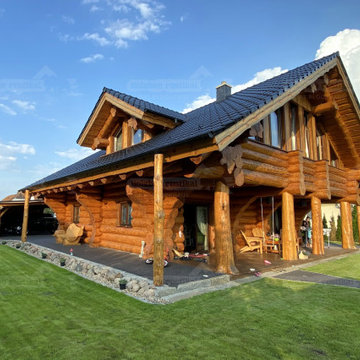 Holzbau Rustikal
Die Rückseite dieses Blockhauses zeigt eine weitläufige überdachte Terrasse, die viel Platz für gemütliche Sitzbereiche bietet. Die massiven Holzbalken sorgen für Stabilität und unterstreichen den rustikalen Charme. Ein gepflegter Rasen und eine liebevoll angelegte Steinlandschaft runden das Gesamtbild ab. Große Fenster im Obergeschoss lassen viel Licht ins Innere und bieten einen herrlichen Ausblick. Dieses Haus vereint handwerkliche Tradition mit modernem Wohnkomfort und ist ideal für Familien, die naturnah leben möchten.
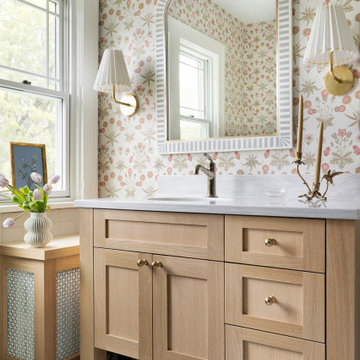


 denisemichelosborne
Mid-sized trendy enclosed dark wood floor living room photo in San Francisco with beige walls, a standard fireplace and a plaster fireplace


 Cullum Homes
Bedroom - transitional master medium tone wood floor bedroom idea in Phoenix with a ribbon fireplace and a metal fireplace
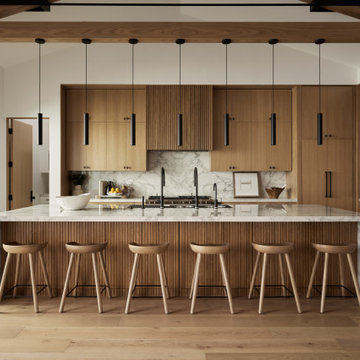
 BRANA Designs
A refined expression of Organic Contemporary design, this luxury kitchen features integrated appliances, a sculptural 6-foot Galley Workstation with dual faucets, and custom cabinetry that blends seamlessly into the architecture. Natural textures, warm minimalism, and thoughtful functionality converge to create a kitchen that feels both grounded and elevated—tailored for both daily rituals and refined entertaining.

 Winkelman Architecture
Example of a mid-sized danish open concept medium tone wood floor and brown floor living room design in Portland Maine with white walls, a wood stove, a metal fireplace and no tv

 Prentiss Balance Wickline Architects
Photographer: Geoff Prentiss
Small minimalist brown one-story wood flat roof photo in Seattle with a green roof
Small minimalist brown one-story wood flat roof photo in Seattle with a green roof

 Eco Outdoor USA
Architect: B.E Architecture
Builder: LBA Construction Group
Photographer: Peter Clarke
Minimalist gray floor living room photo in Los Angeles with white walls and a ribbon fireplace
Minimalist gray floor living room photo in Los Angeles with white walls and a ribbon fireplace
13