
Search results for "Gender chart" in Home Design Ideas



 Seves Glass Block Inc
Make a statement! Have a wall of windows that need replacing? Looking for design inspiration for an industrial project that needs some flair without breaking the budget? As you can see, glass block makes for a very dramatic statement! Visit sevesglassblockinc.com for industrial application ideas and more!

 Smart Construction Inc.
The Tanglewood is a Donald A. Gardner plan with three bedrooms and two bathrooms. This 2,500 square foot home is near completion and custom built in Grey Fox Forest in Shelby, NC. Like the Smart Construction, Inc. Facebook page or follow us on Instagram at scihomes.dream.build.live to follow the progress of other Craftsman Style homes. DREAM. BUILD. LIVE. www.smartconstructionhomes.com
Find the right local pro for your project

 City & Suburban Construction Group Inc
Inspiration for a large contemporary gender-neutral light wood floor reach-in closet remodel in New York with shaker cabinets and white cabinets

 Lord & Lady Construction LLC
Laura Cavendish
Mid-sized elegant master beige tile and porcelain tile porcelain tile doorless shower photo with an undermount sink, dark wood cabinets, quartz countertops, a two-piece toilet and orange walls
Mid-sized elegant master beige tile and porcelain tile porcelain tile doorless shower photo with an undermount sink, dark wood cabinets, quartz countertops, a two-piece toilet and orange walls

 Rebecca Quandt Interiors
This 4ft x 6ft DIY white board only cost $40 in materials... much less than commercial white boards cost at $300!
Photo: Rebecca Quandt
Study room - small contemporary freestanding desk carpeted study room idea in Los Angeles with white walls and no fireplace
Study room - small contemporary freestanding desk carpeted study room idea in Los Angeles with white walls and no fireplace



Sponsored
Westerville, OH

Inspired Closets Columbus
Innovative & Creative Custom Closet Designer Servicing Franklin County

 David Wilds Patton Lighting Design
Example of a mid-sized trendy wooden straight open and metal railing staircase design in San Francisco




 Simpson Door Company
Simpson Door Company - #7427 with heavy rain glass
Example of a trendy home design design in Seattle
Example of a trendy home design design in Seattle

 General Shale
Delightful "Nottingham Tudor" brick home using gray mortar.
Home design - traditional three-story brick beige home design idea with a clipped gable roof
Home design - traditional three-story brick beige home design idea with a clipped gable roof

 Copper Creek Homes
Mid-sized elegant kids' beige tile and porcelain tile ceramic tile alcove bathtub photo with an undermount sink, shaker cabinets, dark wood cabinets, granite countertops, a two-piece toilet and beige walls

Sponsored
Westerville, OH
Inspired Closets Columbus
Innovative & Creative Custom Closet Designer Servicing Franklin County

 EL & EL Wood Products Corp.
RPM Interior pocket doors
Example of a large classic dark wood floor dining room design in Los Angeles with white walls
Example of a large classic dark wood floor dining room design in Los Angeles with white walls

 Custom Surface Solutions
Custom Surface Solutions (www.css-tile.com) - Owner Craig Thompson (512) 430-1215. This project shows the remodel of a small 1950's vintage home master bathroom. 8"" x 18" Calcutta gold marble tile was used on the shower walls and floor wall base and ceramic gray penny tile on the floor. Shower includes curbless pan / floor, dual shower boxes, frameless glass slider, trough duel fixture sink and chrome fixtures.
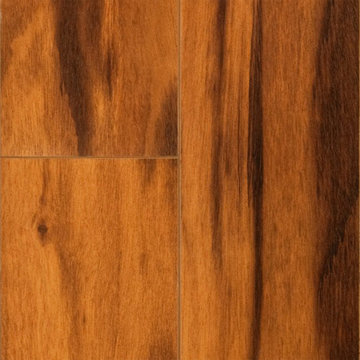
 LL Flooring
With a variety of 12mm V groove laminate options, from a high gloss to a warm low gloss finish, and with deep, warm to medium hues, this spectacular flooring makes a stunning floor!
St. James offers a regal alternative. The V groove makes it a snap to install and the random lengths give your floors a real wood look and feel.
At 12mm, the St. James Collection is very durable and comes with a 30 year warranty!

 Shannon Adamson Interior Design
This ski-in, ski-out condo features a strong Arts and Crafts influence. The interiors feature reclaimed oak floors, mortise-and-tenon carpentry, stone, and custom period details.



 Buena Vista Builders, Inc.
Buena Vista Builders, Inc.
Walk-in closet - mid-sized contemporary gender-neutral carpeted walk-in closet idea with white cabinets
Walk-in closet - mid-sized contemporary gender-neutral carpeted walk-in closet idea with white cabinets

 Accent Window Fashions LLC
Hunter Douglas Entryway And Hallway Ideas
Hunter Douglas Nantucket™ Window Shadings with Tilt-Only
Operating Systems: Tilt-Only
Room: Other
Room Styles: Casual
Available from Accent Window Fashions LLC
Hunter Douglas Showcase Priority Dealer
Hunter Douglas Certified Installer
#Hunter_Douglas #Nantucket #Window_Shadings #TiltOnly #Hunter_Douglas_Entryway_Ideas #Hunter_Douglas_Hallway_Ideas #Casual #Window_Treatments #HunterDouglas #Accent_Window_Fashions
Copyright 2001-2013 Hunter Douglas, Inc. All rights reserved.

 Green Step Flooring, Inc.
Random width reclaimed oak flooring. Custom free-handed beveling, distressing, hand scraping, wire brushing. Finished with Rubio pure hand rubbed oil by Green Step Flooring, Inc. Home is located in Falls River neighborhood Raleigh, NC
4