
Search results for "Gender functions" in Home Design Ideas
 Nicole Norris Design Studio, Inc.
Timeless Memories Studio

Inspiration for a mid-sized eclectic women's carpeted dressing room remodel in Charleston with raised-panel cabinets and red cabinets
Inspiration for a mid-sized eclectic women's carpeted dressing room remodel in Charleston with raised-panel cabinets and red cabinets
 Titan Homes

Cute girls room done is coral and blue. Fun blue with white flower wallpaper accent wall. Zebra print floor area rug. Uses furniture to create separate areas in the room. TV area with coral couch and window seat with tons of pillows. Recovered antique chairs and fresh painted silver piano. Fun functional roman shades for privacy. Framed artwork consists of favorite song quotes on sheet music.
 Tailored Living of Madison

Long and narrow master walk-in closet.
Walk-in closet - mid-sized traditional gender-neutral light wood floor walk-in closet idea with flat-panel cabinets and white cabinets
Walk-in closet - mid-sized traditional gender-neutral light wood floor walk-in closet idea with flat-panel cabinets and white cabinets
Find the right local pro for your project
 Thinkterior LLC
Contemporary Clubhouse

Bringing the outdoors inside for a bright and colorful indoor playroom perfect for playtime, arts and crafts or schoolwork.
Theme:
The theme for this inviting and playful space is a creative take on a functional playroom blending the contemporary and functional base of the room with the playful and creative spirit that will engage these lucky children.
Focus:
The playroom centers on an amazing lofted clubhouse perched against a custom painted pasture and perched on makeshift trees boasting the perfect place for creative adventures or quiet reading and setting the inviting feel for the entire room. The creative and playful feeling is expanded throughout the space with bright green patches of shag carpet invoking the feel of the pasture continuing off the wall and through the room. The space is then flanked with more contemporary and functional elements perfect for children ages 2-12 offering endless hours of play.
Storage:
This playroom offers storage options on every wall, in every corner and even on the floor. The myWall storage and entertainment unit offers countless storage options and configurations along the main wall with open shelving, hanging buckets, closed shelves and pegs, anything you want to store or hang can find a home. Even the floor under the myWall panel is a custom floordrobe perfect for all those small floor toys or blankets. The pasture wall has a shelving unit cloaked as another tree in the field offering opened and closed cubbies for books or toys. The sink and craft area offers a home to all the kids craft supplies nestled right into the countertop with colorful containers and buckets.
Growth:
While this playroom provides fun and creative options for children from 2-12 it can adapt and grow with this family as their children grow and their interests or needs change. The myWall system is developed to offer easy and immediate customization with simple adjustments every element of the wall can be moved offering endless possibilities. The full myWall structure can be moved along with the family if necessary. The sink offers steps for the small children but as they grow they can be removed.
Safety:
The playroom is designed to keep the main space open to allow for creative and safe playtime without obstacles. The myWall system uses a custom locking mechanism to ensure that all elements are securely locked into place not to fall or become loose from wear. Custom cushioned floor rugs offer another level of safety and comfort to the little ones playing on the floor.
 The Tailored Closet & PremierGarage of Greater DC
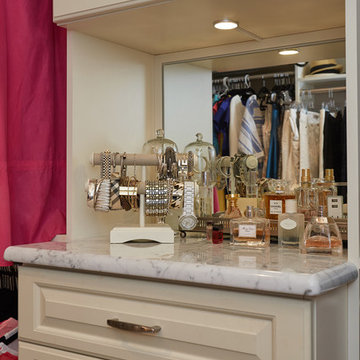
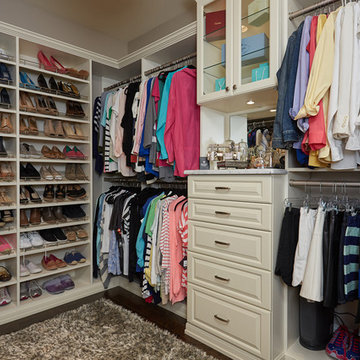
This women's walk-in closet by Tailored Living of Northern Va is highly customized to provide tremendous function and traditional beauty throughout the space. The antique white closet maximizes every inch of the features a 5 drawer hutch with routed square rasied panel drawer fronts, birch dove-tailed boxes, soft-close glides, and velvet jewelery tray inserts. Glass doors and shelves, and lighting make it easier to find items and to beautifully display them. Shoes are stored and shown off using tilted shoe shelves with metal shoe fences. Pants are efficiently stored using a slide-out pants rack. Other accessories include valet rods, sliding belt rack, and tilt-out hamper with split laundry bags. In addition, this system has custom-hole boring to minimize the visibility of holes, and crown and base molding.
 The Tailored Closet & PremierGarage of Greater DC
This women's walk-in closet by Tailored Living of Northern Va is highly customized to provide tremendous function and traditional beauty throughout the space. The antique white closet maximizes every inch of the features a 5 drawer hutch with routed square rasied panel drawer fronts, birch dove-tailed boxes, soft-close glides, and velvet jewelery tray inserts. Glass doors and shelves, and lighting make it easier to find items and to beautifully display them. Shoes are stored and shown off using tilted shoe shelves with metal shoe fences. Pants are efficiently stored using a slide-out pants rack. Other accessories include valet rods, sliding belt rack, and tilt-out hamper with split laundry bags. In addition, this system has custom-hole boring to minimize the visibility of holes, and crown and base molding.
 Tailored Living featuring Premier Garage of OC

This walk-in closet organizer epitomizes functionality. Pull-out storage compartments and even pull-out laundry hampers will keep this closet looking immaculate year round. Tailored Living has various organizational accessories to keep the clutter away.

Sponsored
Westerville, OH

Inspired Closets Columbus
Innovative & Creative Custom Closet Designer Servicing Franklin County
 California Closets of Tennessee

This gorgeous reach-in closet system befitting a budding style icon features slanted shoe shelves and space to highlight favorite items.
Inspiration for a large contemporary women's dark wood floor reach-in closet remodel in Nashville with flat-panel cabinets and white cabinets
Inspiration for a large contemporary women's dark wood floor reach-in closet remodel in Nashville with flat-panel cabinets and white cabinets
 The Tailored Closet & PremierGarage of Greater DC
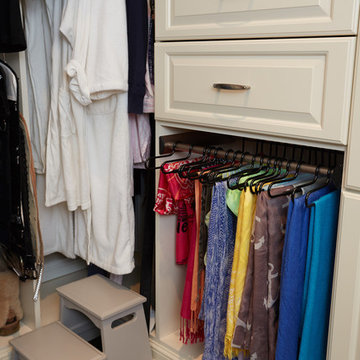
This women's walk-in closet by Tailored Living of Northern Va is highly customized to provide tremendous function and traditional beauty throughout the space. The antique white closet maximizes every inch of the features a 5 drawer hutch with routed square rasied panel drawer fronts, birch dove-tailed boxes, soft-close glides, and velvet jewelery tray inserts. Glass doors and shelves, and lighting make it easier to find items and to beautifully display them. Shoes are stored and shown off using tilted shoe shelves with metal shoe fences. Pants are efficiently stored using a slide-out pants rack. Other accessories include valet rods, sliding belt rack, and tilt-out hamper with split laundry bags. In addition, this system has custom-hole boring to minimize the visibility of holes, and crown and base molding.
 Lewis / Schoeplein architects
Izumi Tanaka

Inspiration for a 1950s gender-neutral bamboo floor playroom remodel in Los Angeles with white walls
Inspiration for a 1950s gender-neutral bamboo floor playroom remodel in Los Angeles with white walls
 ADU Builders

At the heart of our work is Alhambra ADU construction, and this beautiful 2-bedroom, 2-bathroom unit, spanning 900 sq. ft., reflects our dedication to quality. The open layout connects a modern kitchen with hardwood flooring that flows through the space. A stone-clad accent wall that separetes the kitchen/dining space from the living area. As top ADU builders in Alhambra, we focus on creating functional yet stylish spaces. Every detail, from the flooring to the layout, is tailored for comfort. Thinking about an ADU design and build in Alhambra? Let’s create something amazing together.
Alhambra ADU Builders - https://www.adubuildersca.com/areas-we-serve/alhambra-ca/
 Karin Powers Design LLC
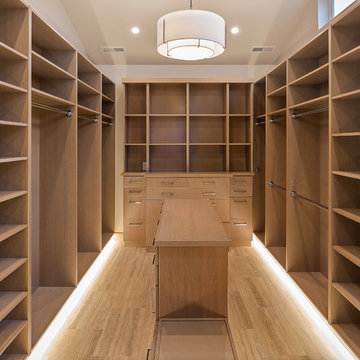
I designed this custom closet for my client. We worked together with an exceptional builder/craftsman to give her shelves and drawers for clothing, shoes, and accessories but also a large hidden safe, built-in hamper, bench and electric and USB port outlets. Floors are heated silver travertine and wood is solid riff-hewn white oak.
 California Closets of the Texas Hill Country

Nursery - mid-sized traditional boy light wood floor nursery idea in Austin with blue walls

Sponsored
Westerville, OH
Inspired Closets Columbus
Innovative & Creative Custom Closet Designer Servicing Franklin County
 CLOSET ENGINEERS

Inspiration for a large timeless women's linoleum floor walk-in closet remodel in New York with open cabinets and beige cabinets
 Closet Solutions Florida
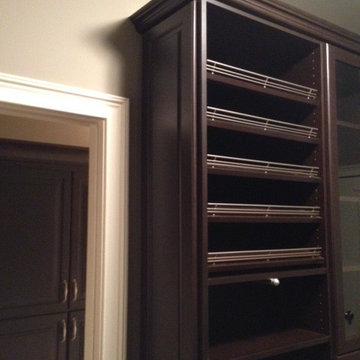
This chocolate apple master closet included lots of hanging space and shoe shelves! Glass doors cover custom shelving for sweaters. One of the drawers hides a built in ironing board above laundry hampers for ultimate functionality. Finished with chrome hardware, this traditional closet is extremely classy.

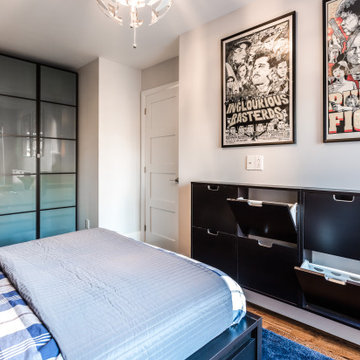
 TOC design & construction inc.
Girl and Boy Bedrooms:
Personalization: Allow each teenager to express their individual style and interests in their bedroom decor. Incorporate their favorite colors, artwork, and decor elements that reflect their personalities.
Ample Storage: Include sufficient storage options like closets, shelves, and drawers to accommodate their belongings and keep the rooms organized.
Flexibility: Design the space in a way that allows for flexibility and future adaptations as their needs and preferences may change over time.

Sponsored
Westerville, OH
Inspired Closets Columbus
Innovative & Creative Custom Closet Designer Servicing Franklin County
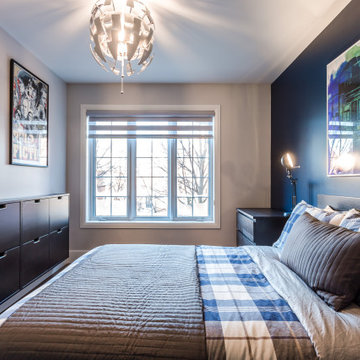 TOC design & construction inc.
Girl and Boy Bedrooms:
Personalization: Allow each teenager to express their individual style and interests in their bedroom decor. Incorporate their favorite colors, artwork, and decor elements that reflect their personalities.
Ample Storage: Include sufficient storage options like closets, shelves, and drawers to accommodate their belongings and keep the rooms organized.
Flexibility: Design the space in a way that allows for flexibility and future adaptations as their needs and preferences may change over time.
 Interior Designer

Kids bedding room has been installed with long wooden table beneath the bookcases with compact LED lighting tubes on the bottom side of bookcase. Embedded fan on the ceiling to save space waist. The White glass in front of the table with iron veneer inside so that photos, tips can be posted on it with magnet.
2.2m desk and bookcase, twin beds, 1.8mX2.6m clothing closet, and one 2.1m height mirror as well are installed in this tiny 10m2 kids bedding room with multiple functions.
 Interior Designer

Kids bedding room has been installed with long wooden table beneath the bookcases with compact LED lighting tubes on the bottom side of bookcase. Embedded fan on the ceiling to save space waist. The White glass in front of the table with iron veneer inside so that photos, tips can be posted on it with magnet.
2.2m desk and bookcase, twin beds, 1.8mX2.6m clothing closet, and one 2.1m height mirror as well are installed in this tiny 10m2 kids bedding room with multiple functions.
18