
Search results for "Gender functions" in Home Design Ideas
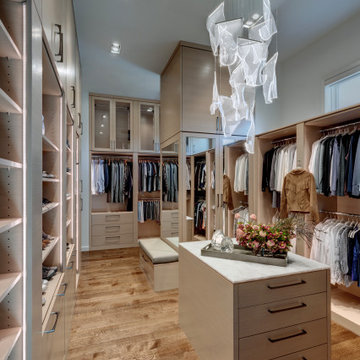
 LaFortune Interiors
A beautifully organized primary closet that blends function with refined design, featuring custom cabinetry, integrated lighting, and a central island for added storage and display. Warm wood tones and a sculptural chandelier elevate the space into a boutique-like experience tailored for everyday ease.
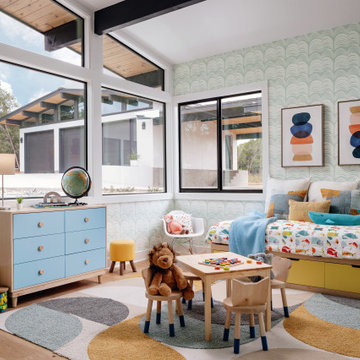
 Breathe Design Studio: San Francisco
Our Austin studio decided to go bold with this project by ensuring that each space had a unique identity in the Mid-Century Modern style bathroom, butler's pantry, and mudroom. We covered the bathroom walls and flooring with stylish beige and yellow tile that was cleverly installed to look like two different patterns. The mint cabinet and pink vanity reflect the mid-century color palette. The stylish knobs and fittings add an extra splash of fun to the bathroom.
The butler's pantry is located right behind the kitchen and serves multiple functions like storage, a study area, and a bar. We went with a moody blue color for the cabinets and included a raw wood open shelf to give depth and warmth to the space. We went with some gorgeous artistic tiles that create a bold, intriguing look in the space.
In the mudroom, we used siding materials to create a shiplap effect to create warmth and texture – a homage to the classic Mid-Century Modern design. We used the same blue from the butler's pantry to create a cohesive effect. The large mint cabinets add a lighter touch to the space.
 DesignbyRuchi

And now, the functional corner of the room. All the rocking, burping and changing happens here. We found the perfect dresser and swapped the knobs to make it playful. The changing table has extra room for diapers and wipes. The Glider is in child proof sunbrella upholstery and it has performed as expected already. The floor lamp and the Miffy lamp have dimmers and are fitted with smart bulbs to be controlled by the phone.
Find the right local pro for your project

 Smart Playrooms
Abby Flanagan
Example of a mid-sized transitional gender-neutral carpeted playroom design in New York with white walls
Example of a mid-sized transitional gender-neutral carpeted playroom design in New York with white walls
 Brooks and Falotico Associates, Inc.
Jeff McNamara

Example of a study space and large classic gender-neutral medium tone wood floor and brown floor kids' study room design in New York with white walls
Example of a study space and large classic gender-neutral medium tone wood floor and brown floor kids' study room design in New York with white walls
 California Closets of Tennessee

Featuring extensive double hanging space and polished polished details, this modern design is both simple and elegant.
Mid-sized minimalist gender-neutral light wood floor walk-in closet photo in Nashville with flat-panel cabinets and white cabinets
Mid-sized minimalist gender-neutral light wood floor walk-in closet photo in Nashville with flat-panel cabinets and white cabinets
 Living Stone Design + Build
A rustic kids' room designed for ages 4 to 10, featuring cozy double deck beds, soft gray carpet flooring, and a warm, playful ambiance. This functional and eco-friendly space is part of the sustainable organic modern mountain home


 Purple Cherry Architecture & Interiors
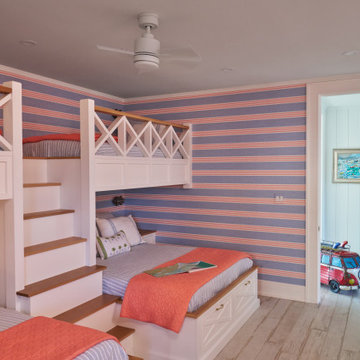
Designing the ultimate guest retreat requires a seamless blend of playful energy and architectural rigor. This custom built-in bunk space maximizes spatial efficiency without sacrificing style, featuring an accessible integrated central staircase, bespoke geometric safety railings, and clever under-bed storage drawers. Crisp white millwork provides a tailored foundation that contrasts beautifully with the vibrant, rhythmically striped wallpaper, while warm wood accents and integrated reading niches add thoughtful, highly functional layers to this spirited coastal room.
 Kate Voss Interiors
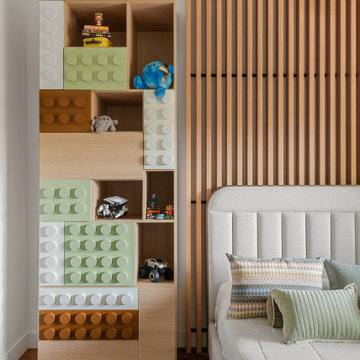
This playful yet sophisticated kids' room centers around a striking wood slat accent wall and ceiling detail that wraps overhead like a canopy, dotted with three round pendant lights in a mix of white and brass finishes. Flanking the upholstered channel-tufted bed, custom built-in storage units feature drawer fronts designed to resemble oversized Lego bricks in soft mint, white, and warm wood tones — a fun, functional nod to a child's imagination.
The neutral gray upholstered headboard and bedding are layered with colorful striped, mint, and mustard accent pillows, keeping the palette playful without feeling overly themed. Wide-plank wood flooring and a large window with a blackout roller shade bring warmth and natural light into the space, while a cozy armchair with a coral accent pillow completes the reading nook in the foreground.
The result is a room that balances imaginative, kid-friendly design with the same architectural detailing and material quality found throughout the rest of the home.
 KingPost Design and Construction
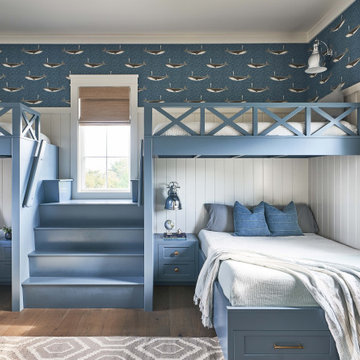
Custom Figure Eight Island bunk room featuring built-in blue bunks, integrated storage, paneled walls and playful coastal wallpaper. Designed to maximize sleeping space without sacrificing character, the room balances function with the home’s refined coastal style. Built by KingPost Design & Construction and designed by Herlong Architects.
 MC3 Matt's Closets, Cabinets & Coatings

Woman's reach in closet in white modern panel with chrome hardware.
Example of a small transitional women's slate floor reach-in closet design in Phoenix with flat-panel cabinets and white cabinets
Example of a small transitional women's slate floor reach-in closet design in Phoenix with flat-panel cabinets and white cabinets
 Plus Interiors

This reach in closet utilizes a simple open shelving design to create a functional space for toy storage that is easily accessible to the kids without sacrificing quality or efficiency.

 transFORM Home
This floor based reach-in-closet featured in white veneer and brushed aluminum hardware, provides plenty of storage space. Our sectional aluminum sliding doors in charcoal with smoked frosted glass are a sleek and functional way to access your belongings. Even compact spaces can have a modern and stylish look. Attractive lighting brightens up your closet helping you see and match the color of clothes better. Top shelves are great for storing rarely used or seasonal items while matching storage boxes are useful for keeping more delicate items neat. With tons of hanging space you can easily hang a long skirt and still have room to store your handbags underneath. Adjustable hanging rods make it simple to sort by color and fit more hanging space into your closet. Fixed belt hooks and shoe cubbies allow you to conveniently and quickly match the perfect accessory to any outfit. Removable hampers are a stress-free way to carry and sort laundry. This design also includes plenty of drawer space. At transFORM we specialize in custom designed closets that allow you to showcase your wardrobe while staying beautifully organized.

Sponsored
Westerville, OH

Inspired Closets Columbus
Innovative & Creative Custom Closet Designer Servicing Franklin County
 Metro Design Build

Tailored storage solutions designed to fit your space, style, and daily routine. From walk-ins to reach-ins, we create functional and elegant custom closets with premium materials and smart layouts.

Example of a mid-sized transitional gender-neutral carpeted built-in closet design in New York with open cabinets and beige cabinets
 Design By Function

We used neutral tones and timeless furniture pieces to create this warm and welcoming space for the newest addition to this family.
Birch tree branches, a wood log side table, tree decals and a birds nest textured pendant light all help layer this cozy room with rustic elements.
 Design By Function

We used neutral tones and timeless furniture pieces to create this warm and welcoming space for the newest addition to this family.
Birch tree branches, a wood log side table, tree decals and a birds nest textured pendant light all help layer this cozy room with rustic elements.

Sponsored
Westerville, OH
Inspired Closets Columbus
Innovative & Creative Custom Closet Designer Servicing Franklin County
 Design By Function
We used neutral tones and timeless furniture pieces to create this warm and welcoming space for the newest addition to this family.
Birch tree branches, a wood log side table, tree decals and a birds nest textured pendant light all help layer this cozy room with rustic elements.

 Stephanie Brown Inc.
Walk-in closet - transitional gender-neutral medium tone wood floor and brown floor walk-in closet idea in Calgary with open cabinets and white cabinets

 Lisa Lev Design
Photos by Valerie Wilcox
Playroom - scandinavian gender-neutral light wood floor and beige floor playroom idea in Toronto with white walls
Playroom - scandinavian gender-neutral light wood floor and beige floor playroom idea in Toronto with white walls
15