
Search results for "General" in Home Design Ideas
 TEC Construction & Development

This girl's bath went from old & flowery to sleek & contemporary. By adding a double vanity, walk in shower, a shower tower, and marble tile, the room was updated to a contemporary space these teens could enjoy.

 Lewis Design-Build-Remodel
Example of a large transitional u-shaped medium tone wood floor and brown floor kitchen design in San Francisco with a farmhouse sink, shaker cabinets, quartz countertops, white backsplash, brick backsplash, stainless steel appliances, white countertops, gray cabinets and an island

 41 West
41 West Coastal Retreat Series reveals creative, fresh ideas, for a new look to define the casual beach lifestyle of Naples.
More than a dozen custom variations and sizes are available to be built on your lot. From this spacious 3,000 square foot, 3 bedroom model, to larger 4 and 5 bedroom versions ranging from 3,500 - 10,000 square feet, including guest house options.
Find the right local pro for your project
 TEC Construction & Development

This master shower is a beautiful self contained area of the bath. A multiple head shower along with tiled inset shelving to hold all your bathing necessities creates a spa experience in your own home.
 Jerry Schuster - Remodeling Specialist

Photo by the designer - Jerry Schuster
Eat-in kitchen - mid-sized craftsman u-shaped medium tone wood floor eat-in kitchen idea in Raleigh with a single-bowl sink, shaker cabinets, medium tone wood cabinets, granite countertops, beige backsplash, stone tile backsplash, stainless steel appliances and no island
Eat-in kitchen - mid-sized craftsman u-shaped medium tone wood floor eat-in kitchen idea in Raleigh with a single-bowl sink, shaker cabinets, medium tone wood cabinets, granite countertops, beige backsplash, stone tile backsplash, stainless steel appliances and no island
 Aspen Constructors Inc.
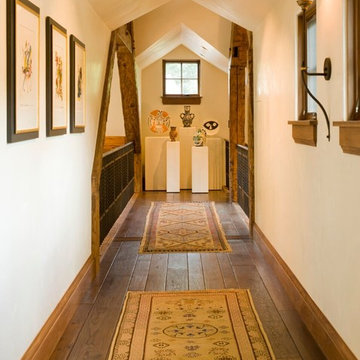
Photo by David O. Marlow
Hallway - mid-sized rustic medium tone wood floor and brown floor hallway idea in Denver with white walls
Hallway - mid-sized rustic medium tone wood floor and brown floor hallway idea in Denver with white walls

 Rikki Snyder
Photo: Rikki Snyder © 2014 Houzz
Example of a trendy formal light wood floor living room design in New York with a standard fireplace
Example of a trendy formal light wood floor living room design in New York with a standard fireplace



 Titus Builders, Inc.
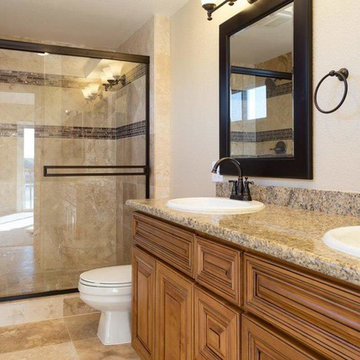
Bathroom - mid-sized traditional beige tile and porcelain tile porcelain tile and beige floor bathroom idea in Sacramento with raised-panel cabinets, medium tone wood cabinets, beige walls, a drop-in sink and granite countertops

 General Woodcraft Inc.
Example of a transitional l-shaped medium tone wood floor kitchen design in New York with an undermount sink, shaker cabinets, white cabinets, white backsplash, stainless steel appliances and an island
 Del Sol Construction
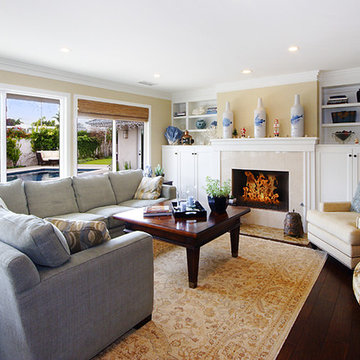
Beach style enclosed medium tone wood floor family room library photo in Orange County with beige walls, a standard fireplace, a tile fireplace and no tv
 Verner Architects
Halkin Photography
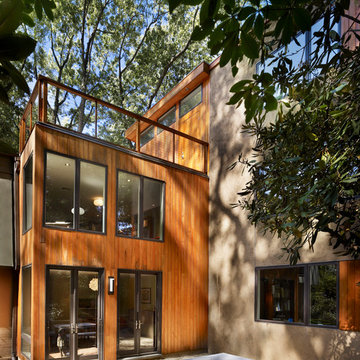
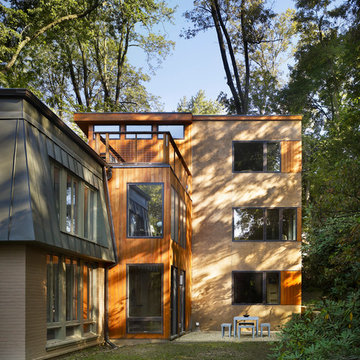
Inspiration for a contemporary three-story mixed siding flat roof remodel in Philadelphia
Inspiration for a contemporary three-story mixed siding flat roof remodel in Philadelphia

Sponsored
Columbus, OH

Hope Restoration & General Contracting
Columbus Design-Build, Kitchen & Bath Remodeling, Historic Renovations
 Masterworks Construction Services, Inc.
 Los Angeles and Orange County's
Award Winning General Contractor
General Contractors
Location: 1376 Coronado Ave.
Long Beach, CA 90804
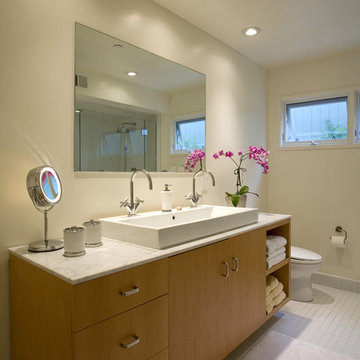
Inspiration for a mid-sized 1950s master white tile bathroom remodel in Los Angeles with an integrated sink, flat-panel cabinets, light wood cabinets, a one-piece toilet and beige walls
Inspiration for a mid-sized 1950s master white tile bathroom remodel in Los Angeles with an integrated sink, flat-panel cabinets, light wood cabinets, a one-piece toilet and beige walls
 Built by Krueger
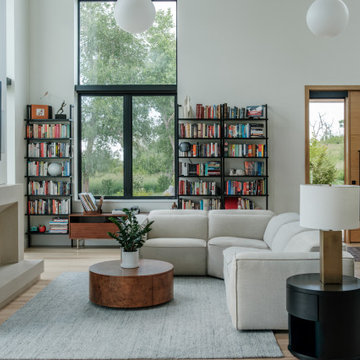
A welcoming front view of the living room highlights the beautifully crafted wooden front door, introducing warmth and character upon entry. Just inside, a side view of the fireplace with the signature Pointe mantel adds a cozy focal point. On either side of the large central window, custom-built bookcases frame the view, adding symmetry, storage, and a sense of balance to the space. This view captures the thoughtful blend of natural materials and intentional design that defines the home’s inviting atmosphere.
 TEC Construction & Development
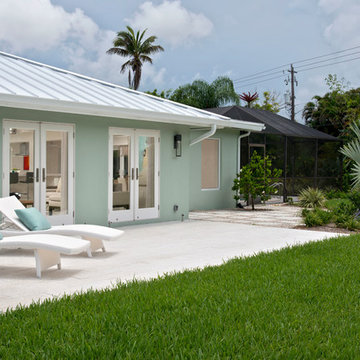
Adding modern French doors and a side patio allowed the owners a private retreat away from the pool area.
Mid-sized transitional green one-story stucco house exterior photo in Miami with a hip roof and a metal roof
Mid-sized transitional green one-story stucco house exterior photo in Miami with a hip roof and a metal roof

Sponsored
Sunbury, OH

J.Holderby - Renovations
Franklin County's Leading General Contractors - 2X Best of Houzz!
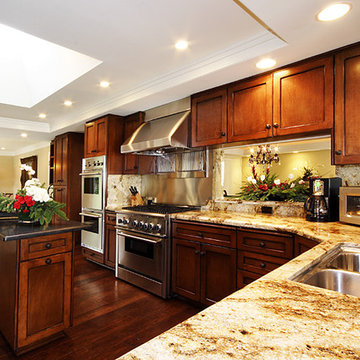 Del Sol Construction
Inspiration for a huge timeless galley dark wood floor eat-in kitchen remodel in Orange County with a double-bowl sink, dark wood cabinets, granite countertops, stainless steel appliances and an island
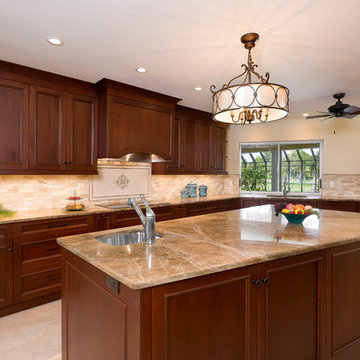 TEC Construction & Development
With the addition of both task and ambient lighting, this kitchen fills the needs of the modern family. The granite countertops and outstanding backsplash compliment the light tile flooring.
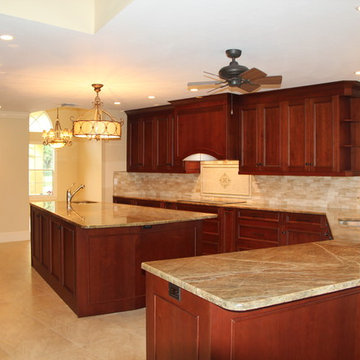 TEC Construction & Development
This gourmet kitchen includes an oversized island, wine cooler, microwave drawer and an ease of use to make it a home chef's dream.
Large elegant ceramic tile and beige floor eat-in kitchen photo in Miami with an undermount sink, raised-panel cabinets, medium tone wood cabinets, granite countertops, beige backsplash, ceramic backsplash, stainless steel appliances and an island
Large elegant ceramic tile and beige floor eat-in kitchen photo in Miami with an undermount sink, raised-panel cabinets, medium tone wood cabinets, granite countertops, beige backsplash, ceramic backsplash, stainless steel appliances and an island
2