
Search results for "Generale" in Home Design Ideas

 Foster Custom Kitchens
Foster Customs Kitchens;
Photos by Robyn Wishna
Inspiration for a mid-sized transitional marble floor kitchen remodel in New York with recessed-panel cabinets, white cabinets, paneled appliances, a farmhouse sink, white backsplash and stone slab backsplash
Inspiration for a mid-sized transitional marble floor kitchen remodel in New York with recessed-panel cabinets, white cabinets, paneled appliances, a farmhouse sink, white backsplash and stone slab backsplash

 Rikki Snyder
Photo: Rikki Snyder © 2014 Houzz
Example of a trendy formal light wood floor living room design in New York with a standard fireplace
Example of a trendy formal light wood floor living room design in New York with a standard fireplace

 Lisk Homes
Inspiration for a timeless white tile bathroom remodel in Chicago with a pedestal sink and white cabinets
Find the right local pro for your project

 Aspen Constructors Inc.
Photo by David O. Marlow
Kids' room - large rustic gender-neutral carpeted and brown floor kids' room idea in Denver with white walls
Kids' room - large rustic gender-neutral carpeted and brown floor kids' room idea in Denver with white walls

 LifeHouse Construction
These owners know craftsmanship and appreciate high-quality details. The owner hand crafted some of the furniture pieces included in this remodel, including the master bed frame. To update the home and do justice to the owner’s own furniture pieces, we installed a sky light in the upstairs bedroom hallway to bathe the space in light and added new doors with brass hardware. The master bathroom was transformed into an oasis and the kitchen underwent a remodel to make it more functional with modern appliances.
Photos by Kimberly Gavin Photography

 Melissa Hill Home Design
Hartley Hill Design
When our clients moved into their already built home they decided to live in it for a while before making any changes. Once they were settled they decided to hire us as their interior designers to renovate and redesign various spaces of their home. As they selected the spaces to be renovated they expressed a strong need for storage and customization. They allowed us to design every detail as well as oversee the entire construction process directing our team of skilled craftsmen. The home is a traditional home so it was important for us to retain some of the traditional elements while incorporating our clients style preferences.
Custom designed by Hartley and Hill Design.
All materials and furnishings in this space are available through Hartley and Hill Design. www.hartleyandhilldesign.com
888-639-0639
Neil Landino Photography

 Built by Krueger
This stylish kitchen combines luxury with warmth through intentional material choices and layered design. Green velvet bar stools line the island, adding a pop of color and plush texture against the natural wood accents found in the cabinetry and under the island. A black and gold sink faucet and matching water spout add a bold, modern contrast. Above the cooktop, a minimalist floating shelf keeps essentials within reach while maintaining a clean look. Overhead, elegant floating mirror lights dangle above the island, reflecting light and adding a contemporary touch to the space.

Sponsored
Sunbury, OH

J.Holderby - Renovations
Franklin County's Leading General Contractors - 2X Best of Houzz!

 Masterworks Construction Services, Inc.
 Los Angeles and Orange County's
Award Winning General Contractor
General Contractors
Location: 1376 Coronado Ave.
Long Beach, CA 90804

Large 1950s open concept light wood floor family room photo in Los Angeles with white walls, a standard fireplace and a plaster fireplace
Large 1950s open concept light wood floor family room photo in Los Angeles with white walls, a standard fireplace and a plaster fireplace

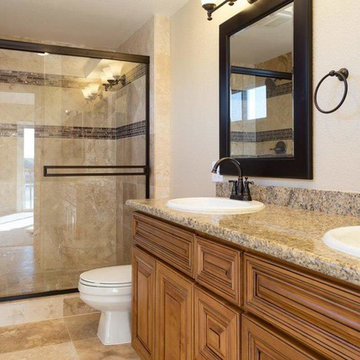
 Titus Builders, Inc.
Bathroom - mid-sized traditional beige tile and porcelain tile porcelain tile and beige floor bathroom idea in Sacramento with raised-panel cabinets, medium tone wood cabinets, beige walls, a drop-in sink and granite countertops


Sponsored
Sunbury, OH
J.Holderby - Renovations
Franklin County's Leading General Contractors - 2X Best of Houzz!
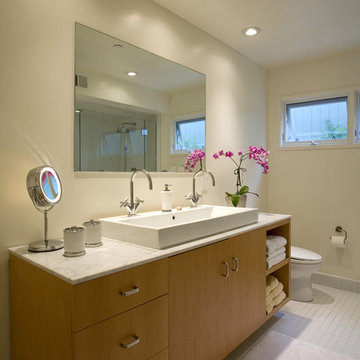 Masterworks Construction Services, Inc.
 Los Angeles and Orange County's
Award Winning General Contractor
General Contractors
Location: 1376 Coronado Ave.
Long Beach, CA 90804
Inspiration for a mid-sized 1950s master white tile bathroom remodel in Los Angeles with an integrated sink, flat-panel cabinets, light wood cabinets, a one-piece toilet and beige walls
Inspiration for a mid-sized 1950s master white tile bathroom remodel in Los Angeles with an integrated sink, flat-panel cabinets, light wood cabinets, a one-piece toilet and beige walls
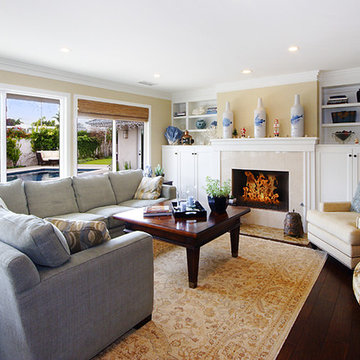
 Del Sol Construction
Beach style enclosed medium tone wood floor family room library photo in Orange County with beige walls, a standard fireplace, a tile fireplace and no tv
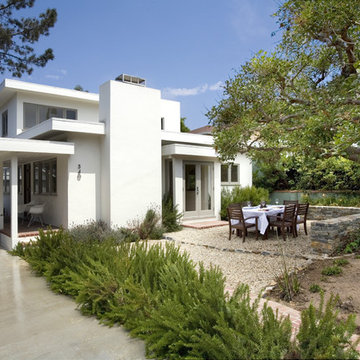 Masterworks Construction Services, Inc.
 Los Angeles and Orange County's
Award Winning General Contractor
General Contractors
Location: 1376 Coronado Ave.
Long Beach, CA 90804
Inspiration for a mid-sized mid-century modern white two-story stucco exterior home remodel in Los Angeles
Inspiration for a mid-sized mid-century modern white two-story stucco exterior home remodel in Los Angeles
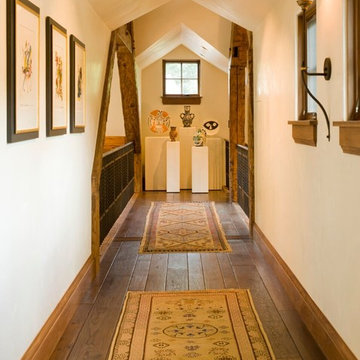 Aspen Constructors Inc.
Photo by David O. Marlow
Hallway - mid-sized rustic medium tone wood floor and brown floor hallway idea in Denver with white walls
Hallway - mid-sized rustic medium tone wood floor and brown floor hallway idea in Denver with white walls

Sponsored
Sunbury, OH
J.Holderby - Renovations
Franklin County's Leading General Contractors - 2X Best of Houzz!
 Aspen Constructors Inc.
Photo by David O. Marlow
Entryway - huge rustic medium tone wood floor and brown floor entryway idea in Denver with white walls and a light wood front door
Entryway - huge rustic medium tone wood floor and brown floor entryway idea in Denver with white walls and a light wood front door
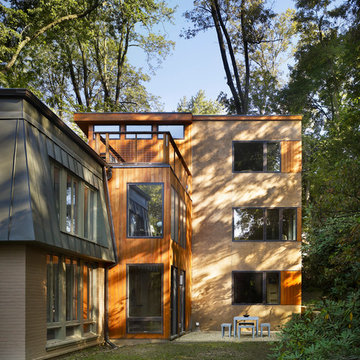
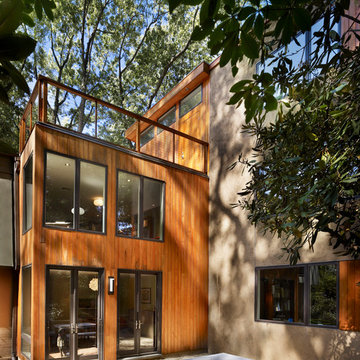
 Verner Architects
Halkin Photography
Inspiration for a contemporary three-story mixed siding flat roof remodel in Philadelphia
Inspiration for a contemporary three-story mixed siding flat roof remodel in Philadelphia
 Del Sol Construction
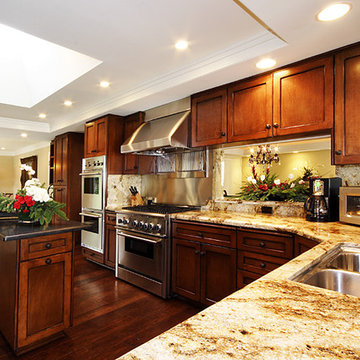
Inspiration for a huge timeless galley dark wood floor eat-in kitchen remodel in Orange County with a double-bowl sink, dark wood cabinets, granite countertops, stainless steel appliances and an island
2