
Search results for "Generalizations" in Home Design Ideas


 Dennis Kavanagh Construction, LLC
SHIFTdesign│build

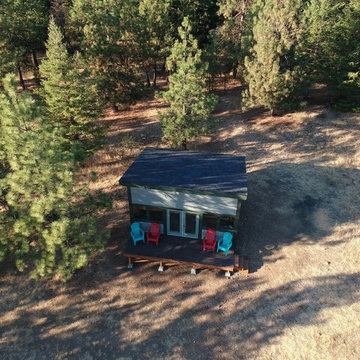
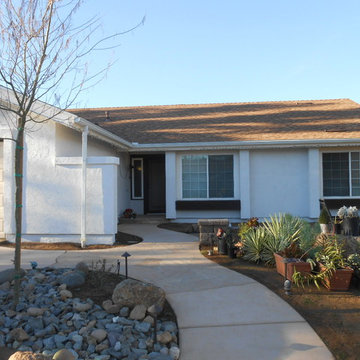
Inspiration for a small rustic brown one-story wood exterior home remodel in Boise with a metal roof
Inspiration for a small rustic brown one-story wood exterior home remodel in Boise with a metal roof
 Luxe Pros

Large transitional women's carpeted and brown floor walk-in closet photo in Phoenix with shaker cabinets and white cabinets
Find the right local pro for your project
 Luxe Pros
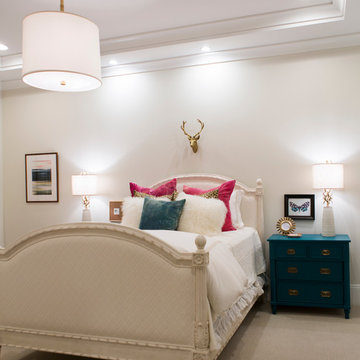
Bedroom - mid-sized transitional guest carpeted and beige floor bedroom idea in Phoenix with beige walls and no fireplace
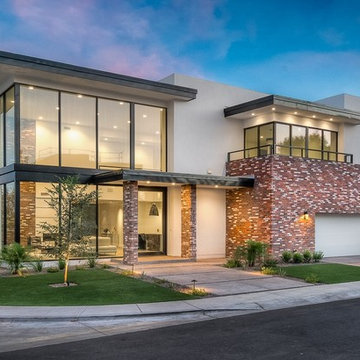
 Temac Development Inc.
Inspiration for a large modern white two-story brick flat roof remodel in Phoenix

 Pretty Smart Homes
Secret Walk in pantry with cabinetry and open shelving.
Doors to pantry room are made of same cabinetry doors used in kitchen.
Inspiration for a mid-sized timeless l-shaped porcelain tile kitchen pantry remodel in Toronto with recessed-panel cabinets, white cabinets and laminate countertops
Inspiration for a mid-sized timeless l-shaped porcelain tile kitchen pantry remodel in Toronto with recessed-panel cabinets, white cabinets and laminate countertops


Sponsored
Sunbury, OH

J.Holderby - Renovations
Franklin County's Leading General Contractors - 2X Best of Houzz!
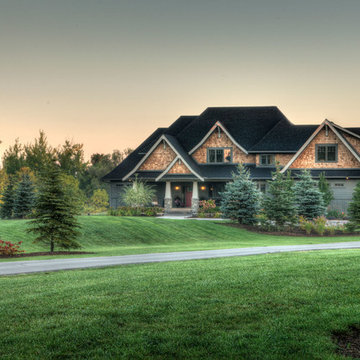


 Geoffrey H. Richon Co., Inc.
At GHRCo we work closely with our clients to create a spirit of collaboration that ensures our clients needs are being valued. From initial consultation and planning, and on into construction, we strive to put our building expertise to work for our clients in every detail on every project.
Tobias Richon


 MKT Custom Homes Inc
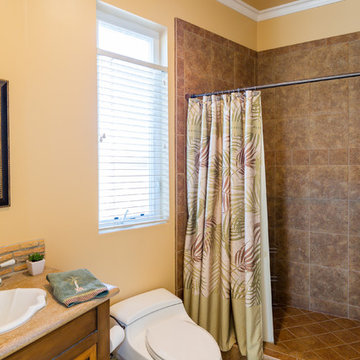
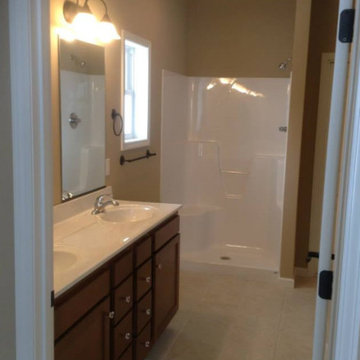
Bathroom - mid-sized contemporary master ceramic tile and beige floor bathroom idea in Chicago with recessed-panel cabinets, dark wood cabinets, beige walls and an integrated sink


Sponsored
Columbus, OH

Hope Restoration & General Contracting
Columbus Design-Build, Kitchen & Bath Remodeling, Historic Renovations

 Temac Development Inc.
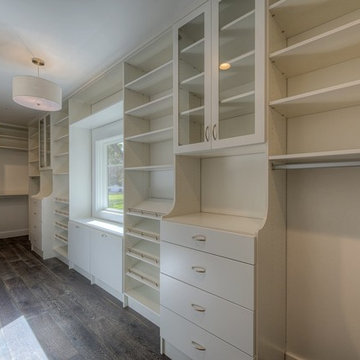
Inspiration for a large timeless gender-neutral light wood floor walk-in closet remodel in Phoenix with flat-panel cabinets and light wood cabinets

 Shumate Building Co.
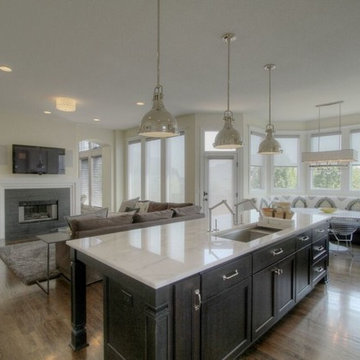
Open concept kitchen - large transitional l-shaped medium tone wood floor open concept kitchen idea in Kansas City with an undermount sink, shaker cabinets, white cabinets, marble countertops, white backsplash, subway tile backsplash, stainless steel appliances and an island



 Temac Development Inc.
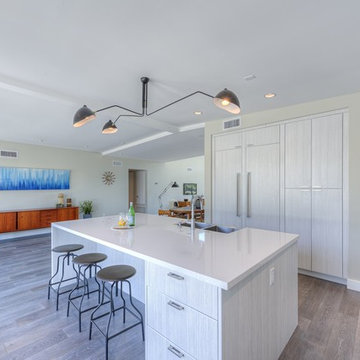
Inspiration for a mid-sized contemporary l-shaped light wood floor open concept kitchen remodel in Phoenix with a farmhouse sink, flat-panel cabinets, light wood cabinets, quartz countertops, white backsplash, ceramic backsplash, paneled appliances and an island
109