
Search results for "Generalizations" in Home Design Ideas


 Temac Development Inc.

Small minimalist side yard concrete and rectangular pool fountain photo in Phoenix
 Rossi Construction Inc.
Jason Rossi
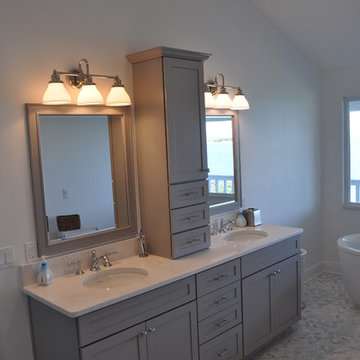
Inspiration for a small coastal tub/shower combo remodel in Tampa with beaded inset cabinets, gray cabinets, a one-piece toilet, white walls and a drop-in sink
Inspiration for a small coastal tub/shower combo remodel in Tampa with beaded inset cabinets, gray cabinets, a one-piece toilet, white walls and a drop-in sink
Find the right local pro for your project
 Temac Development Inc.
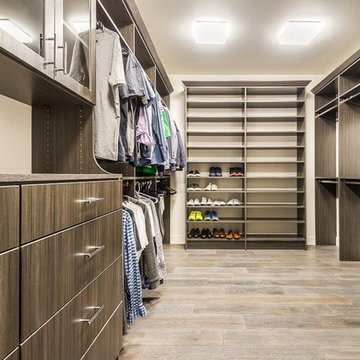
Example of a large minimalist gender-neutral light wood floor walk-in closet design in Phoenix with medium tone wood cabinets
 Temac Development Inc.
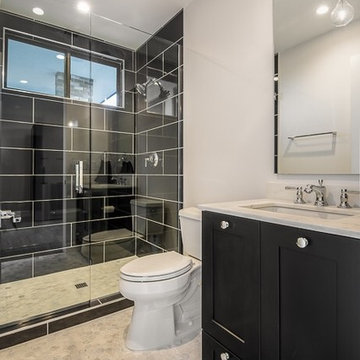
Inspiration for a mid-sized modern 3/4 white tile and mosaic tile marble floor walk-in shower remodel in Phoenix with an undermount sink, flat-panel cabinets, dark wood cabinets, quartz countertops, a two-piece toilet and white walls
 USI Design & Remodeling

Transitional dark wood floor and brown floor bedroom photo in Dallas with white walls, a corner fireplace and a tile fireplace
 Earthwood Custom Remodeling, Inc.
Ryan Garvin Photography, Robeson Design
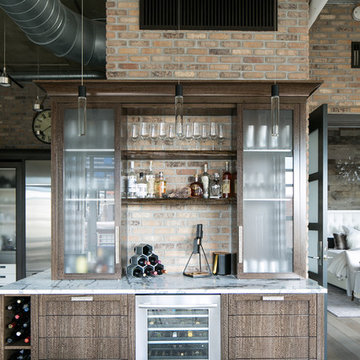
Inspiration for a mid-sized industrial single-wall medium tone wood floor and gray floor home bar remodel in Denver with flat-panel cabinets, quartzite countertops, gray backsplash, brick backsplash, gray countertops and medium tone wood cabinets
Inspiration for a mid-sized industrial single-wall medium tone wood floor and gray floor home bar remodel in Denver with flat-panel cabinets, quartzite countertops, gray backsplash, brick backsplash, gray countertops and medium tone wood cabinets

Sponsored
Columbus, OH

Hope Restoration & General Contracting
Columbus Design-Build, Kitchen & Bath Remodeling, Historic Renovations
 DICKINSON GENERAL CONTRACTING
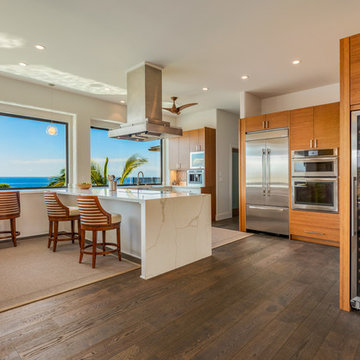
Transitional u-shaped medium tone wood floor and brown floor eat-in kitchen photo in Other with an undermount sink, flat-panel cabinets, medium tone wood cabinets, stainless steel appliances and white countertops
 DICKINSON GENERAL CONTRACTING
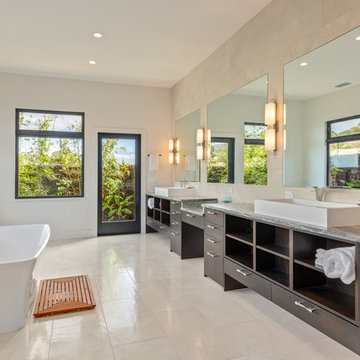
Trendy beige tile beige floor freestanding bathtub photo in Other with flat-panel cabinets, dark wood cabinets, white walls, a vessel sink and gray countertops
 Giffin & Crane General Contractors, Inc.

Tuscan u-shaped kitchen photo in Santa Barbara with a farmhouse sink, shaker cabinets, medium tone wood cabinets, beige backsplash, stainless steel appliances, an island and black countertops

 Jess Pedersen Architecture
PHOTOS: Mountain Home Photo
CONTRACTOR: 3C Construction
Main level living: 1455 sq ft
Upper level Living: 1015 sq ft
Guest Wing / Office: 520 sq ft
Total Living: 2990 sq ft
Studio Space: 1520 sq ft
2 Car Garage : 575 sq ft
General Contractor: 3C Construction: Steve Lee
The client, a sculpture artist, and his wife came to J.P.A. only wanting a studio next to their home. During the design process it grew to having a living space above the studio, which grew to having a small house attached to the studio forming a compound. At this point it became clear to the client; the project was outgrowing the neighborhood. After re-evaluating the project, the live / work compound is currently sited in a natural protected nest with post card views of Mount Sopris & the Roaring Fork Valley. The courtyard compound consist of the central south facing piece being the studio flanked by a simple 2500 sq ft 2 bedroom, 2 story house one the west side, and a multi purpose guest wing /studio on the east side. The evolution of this compound came to include the desire to have the building blend into the surrounding landscape, and at the same time become the backdrop to create and display his sculpture.
“Jess has been our architect on several projects over the past ten years. He is easy to work with, and his designs are interesting and thoughtful. He always carefully listens to our ideas and is able to create a plan that meets our needs both as individuals and as a family. We highly recommend Jess Pedersen Architecture”.
- Client
“As a general contractor, I can highly recommend Jess. His designs are very pleasing with a lot of thought put in to how they are lived in. He is a real team player, adding greatly to collaborative efforts and making the process smoother for all involved. Further, he gets information out on or ahead of schedule. Really been a pleasure working with Jess and hope to do more together in the future!”
Steve Lee - 3C Construction
 Level Craft Construction
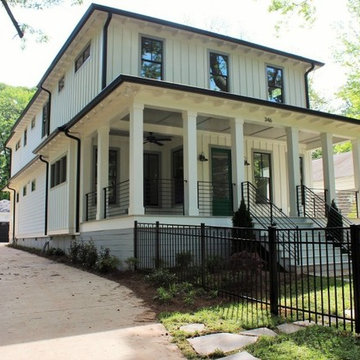
Example of a mid-sized cottage white two-story concrete fiberboard exterior home design in Atlanta
 Hames Custom Builders

Kitchen/dining room combo - large craftsman dark wood floor and brown floor kitchen/dining room combo idea in Houston with gray walls and no fireplace

Sponsored
Sunbury, OH

J.Holderby - Renovations
Franklin County's Leading General Contractors - 2X Best of Houzz!
 Aspen Constructors Inc.
Photo by David O. Marlow
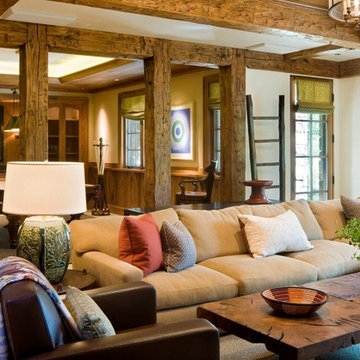
Living room - large craftsman formal and open concept medium tone wood floor and beige floor living room idea in Denver with white walls, a standard fireplace, a stone fireplace and no tv
Living room - large craftsman formal and open concept medium tone wood floor and beige floor living room idea in Denver with white walls, a standard fireplace, a stone fireplace and no tv

 Wolfgang Trost Architects
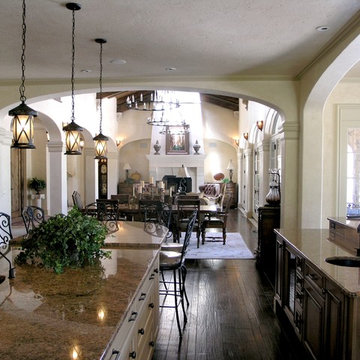
Wolfgang Trost of Wolfgang Trost Architects creates homes, whether new construction, or remodels that feel natural and easy. In the case of new construction, involving architects, home builders, contractors and general contractors, an architect plays a pivotal role in the process. Whether in searching for a building site, or placing a new home well on a building site, architects can give guidance so the end product feels fresh, inviting, and easy instead of forced or contrived. Many times, this is done through visual connections from different parts of the home. For example, an entry serves as a transition point. When I come in, I see a warm hearth with a fire going. I also see a bar where several people can gather. I see an extended view through the great room to the outdoor patio and pool. These visual connections are important to lead people through the home. Contractors involved in the construction process as well as home builders, general contractors and architects should all be adept at this philosophy and execution.
Now some architects may not view a project in this way, but I believe there can be "destinations" within a home. One may "discover" a sweet little quiet spot by a window to read, or an inviting outdoor living space. A contractor or home builders can be encouraged to develop these areas as a project evolves. After all, that's what makes a home have a certain feel.
Connections are created visually. As contractors install raised, architectural windows, this may allow for a visual connection to an outdoor living space, or natural feature such as a lake. The best designs incorporate some depth to both the yard and home from different viewing spots around the home. Have a general contractor rotate a bathroom wall slightly and you may catch a view you hadn't seen before.
All these small details add up to create a home with feel. That's what homeowners want, a great feel
Architect, architects contractors, architecture design, build a house, construction, custom homes, general contractor, General Contractors, Home, Home Builders, Home building, Home Design, home remodeling, home renovation, house designs, house plan, House plans, houses, Interior Design, interior designer, kansas city architect, kansas city architects, kansas city contractors, kansas city general contractors, kansas city home design, Kansas City Interior Design, New Homes
 Capo A General Contracting
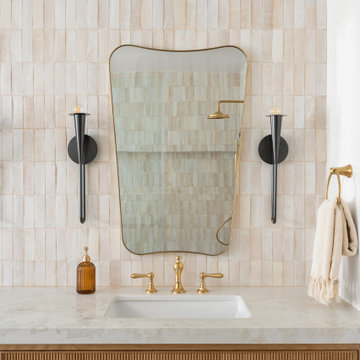
A full home renovation that included bringing the home down to almost all studs and vaulting the ceiling in the living room. We build a deck off the living room, completely remodeled the kitchen, dinging room, primary bedroom and bathroom along with creating a library in the loft space upstairs. Built a mini bar, outdoor shower and remodeled the powder bathroom.

Sponsored
Sunbury, OH
J.Holderby - Renovations
Franklin County's Leading General Contractors - 2X Best of Houzz!
 Tradewinds General Contracting, Inc.

Bathroom - coastal master multicolored tile and mosaic tile bathroom idea in Boise with flat-panel cabinets, light wood cabinets, beige walls, a vessel sink and beige countertops
 Carter Home Remodeling
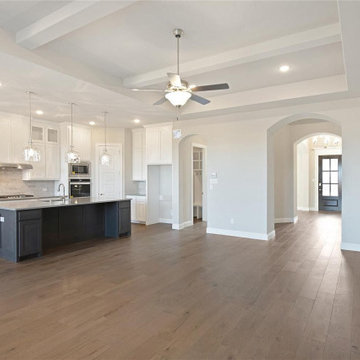
Space remodel/reclamation at homes becomes easy, when you’ve partnered with general contractors in San Leandro like Carter Home Remodeling that have years of experience in general home remodeling in San Leandro. These guys know how to convert an unused lying odd spaces into a master bedroom or a self-sufficient family suite with all the standard rooms and fixtures.
General Contractors in San Leandro for Home Remodeling in San Leandro, CA - https://www.carterhomeremodeling.com/
94577, 94578, 94579
 King Home Remodeling
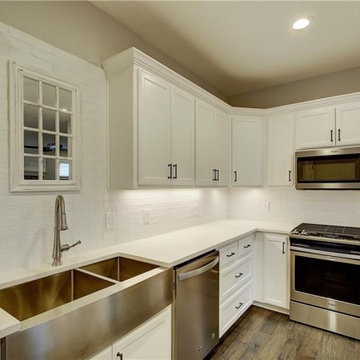
As general contractors in Montebello, we have a team of experts always available to assist you in creating whatever you have in mind for your new or existing home. Whether it is a new living room, a new lounging space, a new kitchen, a new bathroom, you name it and we can do it for you. Remodeling or renovating apartments and homes is our specialty.
Contact us for:
- Home Remodeling in Montebello, CA
- Bathroom Remodeling in Montebello, CA, CA
- Kitchen Remodeling in Montebello, CA
- ADU Contractors in Montebello, CA
- Room Addition in Montebello, CA
- Garage Conversions in Montebello, CA
- General Remodeling in Montebello, CA and more
General Home Remodeling Contractor in Montebello, CA - https://www.kinghomeremodeling.com/
106