
Search results for "Generalizations" in Home Design Ideas
 Weldon Carpentry & General Contracting

Transitional built-in desk home office photo in Philadelphia with gray walls
 Projects General Construction, Inc
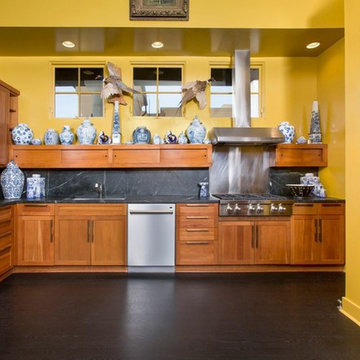
The new appliances in this modestly remodeled Kitchen which includes a combination steam/convection oven as well as a regular oven show off with the soapstone counter top and backsplash letting them shine. The wall color helps showcase the blue and white ceramic collection to perfection!

Find the right local pro for your project
 Smokey Mountain Tops

Large transitional 3/4 marble floor and double-sink bathroom photo in Nashville with shaker cabinets, white walls, an undermount sink, marble countertops, white countertops, a built-in vanity and gray cabinets
 User
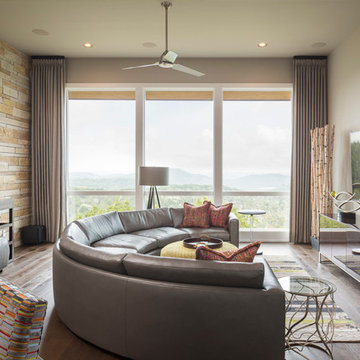
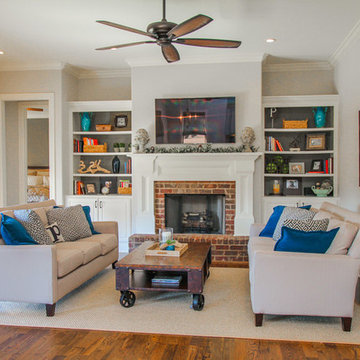
UserMid-sized elegant open concept dark wood floor and brown floor living room photo in Nashville with gray walls, a standard fireplace, a brick fireplace and a wall-mounted tv
 Verner Architects
Paul Dyer Photography
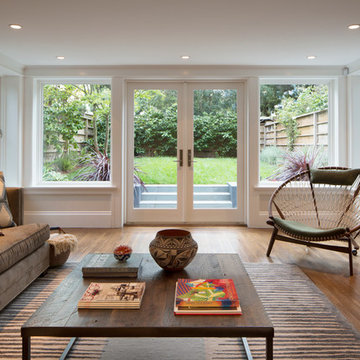
Inspiration for a transitional family room remodel in San Francisco
Inspiration for a transitional family room remodel in San Francisco
 Luxe Pros
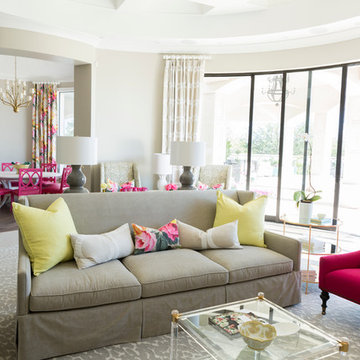
Living room - mid-sized transitional formal and open concept brown floor and dark wood floor living room idea in Phoenix with gray walls

Sponsored
Sunbury, OH

J.Holderby - Renovations
Franklin County's Leading General Contractors - 2X Best of Houzz!
 RA Nelson LLC

Example of a large trendy u-shaped kitchen design in Denver with an undermount sink, flat-panel cabinets, dark wood cabinets, stainless steel appliances, an island and metallic backsplash

 LuxTec Builders, Inc.
Mid-sized island style backyard custom-shaped and concrete paver natural hot tub photo in Other
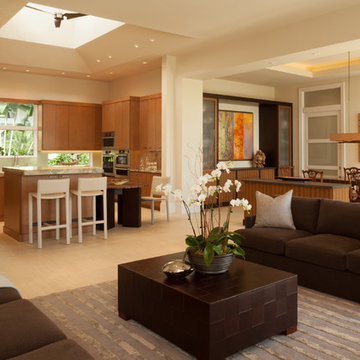
 Harwick Homes
Lori Hamilton Photography
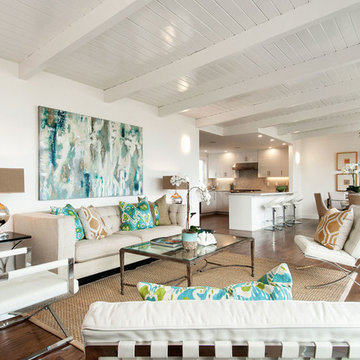
Example of a mid-sized trendy open concept living room design in Miami with beige walls
Example of a mid-sized trendy open concept living room design in Miami with beige walls
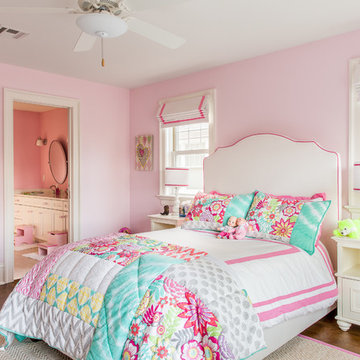
 CMM Custom Homes
Inspiration for a timeless girl dark wood floor kids' room remodel in New York with pink walls

 threshold interiors
This cute cottage, one block from the beach, had not been updated in over 20 years. The homeowners finally decided that it was time to renovate after scrapping the idea of tearing the home down and starting over. Amazingly, they were able to give this house a fresh start with our input. We completed a full kitchen renovation and addition and updated 4 of their bathrooms. We added all new light fixtures, furniture, wallpaper, flooring, window treatments and tile. The mix of metals and wood brings a fresh vibe to the home. We loved working on this project and are so happy with the outcome!
Photographed by: James Salomon
 21st Century Home Improvement
Inspiration for a mid-sized contemporary open concept dark wood floor and brown floor living room remodel in San Francisco with white walls, no fireplace and no tv

Sponsored
Columbus, OH

Hope Restoration & General Contracting
Columbus Design-Build, Kitchen & Bath Remodeling, Historic Renovations
 CMM Custom Homes

Example of a classic kids' bathroom design in New York with recessed-panel cabinets, white cabinets, pink walls and an undermount sink

 Purcell Timber Frame Homes Ltd.
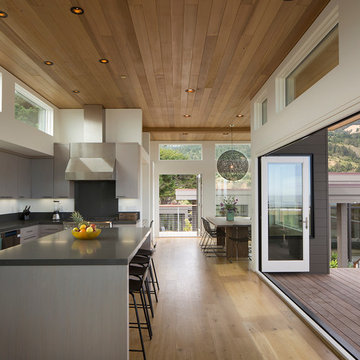
mountain modern home

Family room - modern open concept marble floor and wood ceiling family room idea in Vancouver with gray walls and a wall-mounted tv
Family room - modern open concept marble floor and wood ceiling family room idea in Vancouver with gray walls and a wall-mounted tv
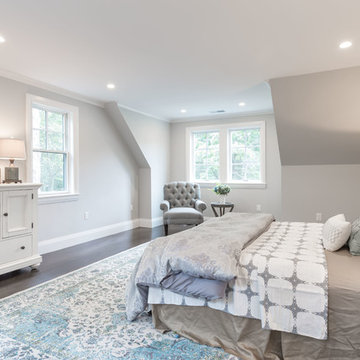



 Temac Development Inc.
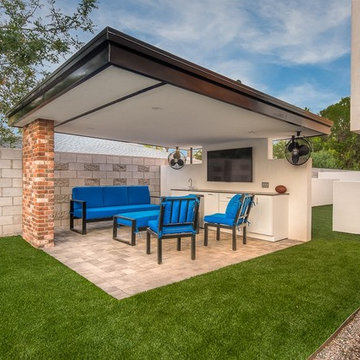
Example of a small minimalist backyard stone and rectangular pool house design in Phoenix
 BaseLine Construction, LLC
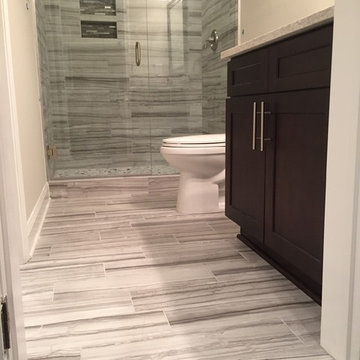
Small trendy master stone tile travertine floor bathroom photo in Atlanta with flat-panel cabinets, medium tone wood cabinets, a two-piece toilet, an undermount sink and granite countertops
 Morales Construction Co., Inc.

Large classic concrete paver back porch idea in Jacksonville with a fire pit
70