
Search results for "Generalizations" in Home Design Ideas
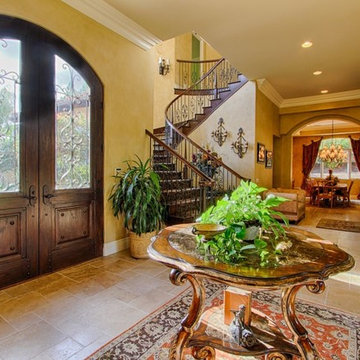

 MY General Construction Inc.

Inspiration for a 1960s l-shaped concrete floor and gray floor eat-in kitchen remodel in Other with an undermount sink, flat-panel cabinets, gray cabinets, blue backsplash, paneled appliances and an island
 Andrew Roby General Contractor
Outdoor Living
For more info, call us at 844.770.ROBY or visit us online at www.AndrewRoby.com.
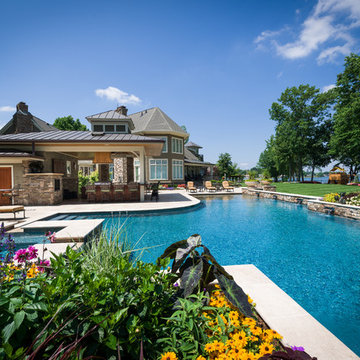
Elegant pool photo in Charlotte
Elegant pool photo in Charlotte
Find the right local pro for your project

 Hummingbird Hill Homes & Construction
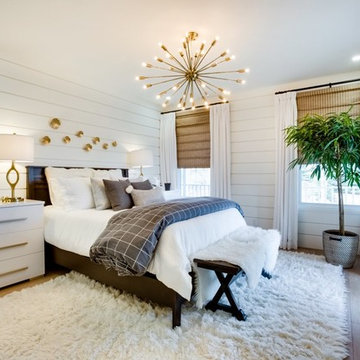
Bedroom - mid-sized cottage master light wood floor and beige floor bedroom idea in Toronto with white walls and no fireplace
 Bob Grill General Contractor, Inc.
John Coppola

Transitional light wood floor eat-in kitchen photo in DC Metro with an undermount sink, shaker cabinets, gray cabinets, an island and white countertops
Transitional light wood floor eat-in kitchen photo in DC Metro with an undermount sink, shaker cabinets, gray cabinets, an island and white countertops

Sponsored
Sunbury, OH

J.Holderby - Renovations
Franklin County's Leading General Contractors - 2X Best of Houzz!
 Verner Architects
Paul Dyer Photography
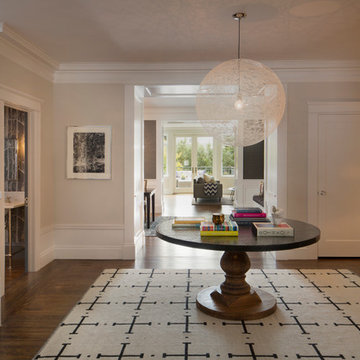
Inspiration for a transitional entryway remodel in San Francisco
Inspiration for a transitional entryway remodel in San Francisco

 Hardwick General Contracting, Inc.
Stephen Allen Photography, Orlando, FL
Example of a transitional home design design in Orlando
Example of a transitional home design design in Orlando
 Me and General Design
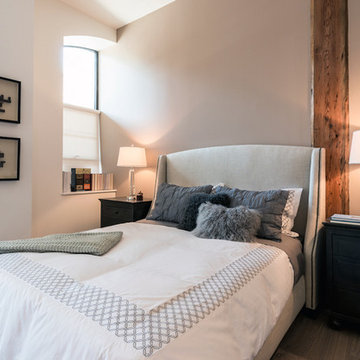
Example of a transitional master medium tone wood floor bedroom design in New York with gray walls
 Capo A General Contracting
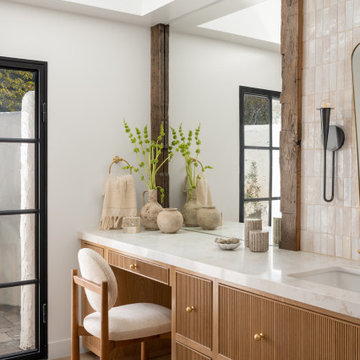
A full home renovation that included bringing the home down to almost all studs and vaulting the ceiling in the living room. We build a deck off the living room, completely remodeled the kitchen, dinging room, primary bedroom and bathroom along with creating a library in the loft space upstairs. Built a mini bar, outdoor shower and remodeled the powder bathroom.

 Tradewinds General Contracting, Inc.
Inspiration for a coastal kids' white tile and subway tile mosaic tile floor and black floor bathroom remodel in Boise with louvered cabinets, distressed cabinets, multicolored walls, an undermount sink and black countertops

Sponsored
Sunbury, OH
J.Holderby - Renovations
Franklin County's Leading General Contractors - 2X Best of Houzz!
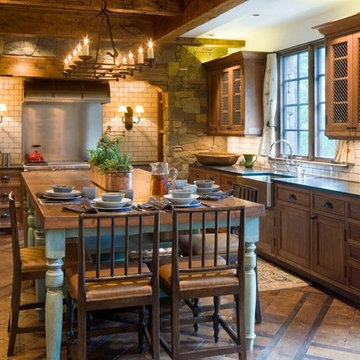
 Aspen Constructors Inc.
Photo by David O. Marlow
Large arts and crafts u-shaped ceramic tile and brown floor eat-in kitchen photo in Denver with a farmhouse sink, recessed-panel cabinets, distressed cabinets, solid surface countertops, white backsplash, subway tile backsplash, paneled appliances and an island
Large arts and crafts u-shaped ceramic tile and brown floor eat-in kitchen photo in Denver with a farmhouse sink, recessed-panel cabinets, distressed cabinets, solid surface countertops, white backsplash, subway tile backsplash, paneled appliances and an island
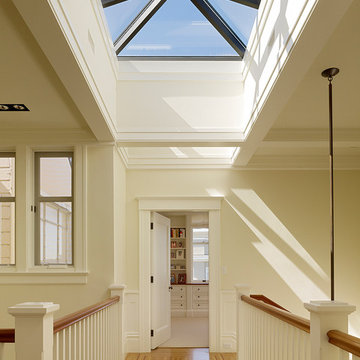
 RYAN ASSOCIATES GENERAL CONTRACTORS
Inspiration for a timeless light wood floor hallway remodel in San Francisco with white walls

 Giffin & Crane General Contractors, Inc.
Jim Bartsch
1960s galley light wood floor kitchen photo in Santa Barbara with flat-panel cabinets, gray cabinets, stainless steel appliances, white countertops and an undermount sink
1960s galley light wood floor kitchen photo in Santa Barbara with flat-panel cabinets, gray cabinets, stainless steel appliances, white countertops and an undermount sink
 Fidelity General Contractors Inc.

Mid-sized transitional l-shaped laminate floor and brown floor kitchen photo in Los Angeles with a single-bowl sink, raised-panel cabinets, gray cabinets, glass tile backsplash, an island, green backsplash, stainless steel appliances and white countertops

Sponsored
Columbus, OH

Hope Restoration & General Contracting
Columbus Design-Build, Kitchen & Bath Remodeling, Historic Renovations


 Monticello Cabinets & Doors

True fir panels on Ceiling with Mahogany woods for the walls. Custom bed and night stand. One of a kind home
Bedroom - mid-century modern master gray floor bedroom idea in Oklahoma City with brown walls
Bedroom - mid-century modern master gray floor bedroom idea in Oklahoma City with brown walls
74