
Search results for "Generate" in Home Design Ideas
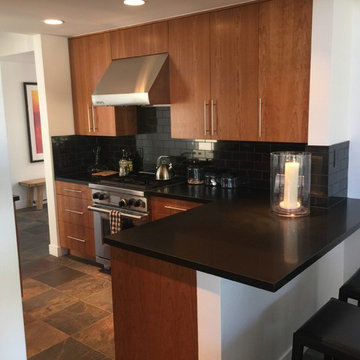
 Generations West
Example of a mid-sized minimalist l-shaped slate floor open concept kitchen design in Los Angeles with an undermount sink, flat-panel cabinets, medium tone wood cabinets, solid surface countertops, black backsplash, subway tile backsplash, stainless steel appliances and an island
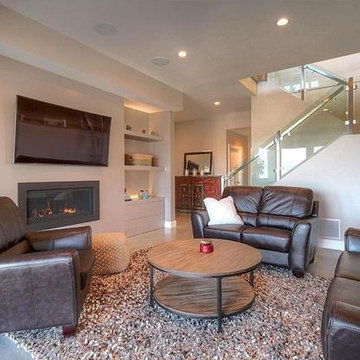
 3rd Generation Homes
Large minimalist open concept concrete floor and gray floor family room photo in Other with beige walls, a standard fireplace and a wall-mounted tv
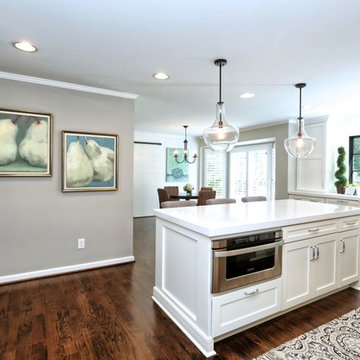
 5th Generation Contracting
Who wouldn't love cooking, dining, and entertaining in this kitchen and dining space? Call us today to share your design ideas or let us impress you with some of ours!
Find the right local pro for your project
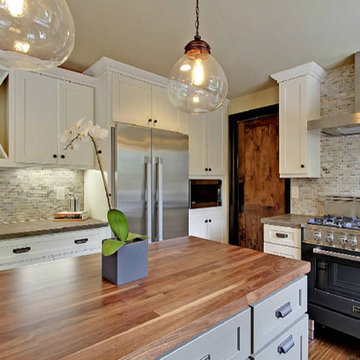
 Third Generation Contracting
main line kitchen design
Eat-in kitchen - traditional l-shaped eat-in kitchen idea in Philadelphia with an undermount sink, shaker cabinets, white cabinets, stainless steel countertops, white backsplash, stone tile backsplash and stainless steel appliances
Eat-in kitchen - traditional l-shaped eat-in kitchen idea in Philadelphia with an undermount sink, shaker cabinets, white cabinets, stainless steel countertops, white backsplash, stone tile backsplash and stainless steel appliances

 Next Generation Capital
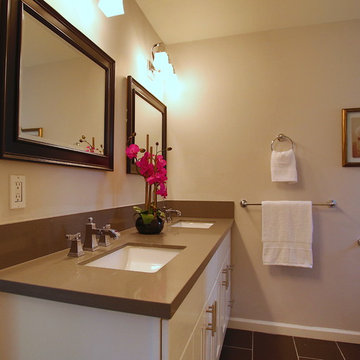
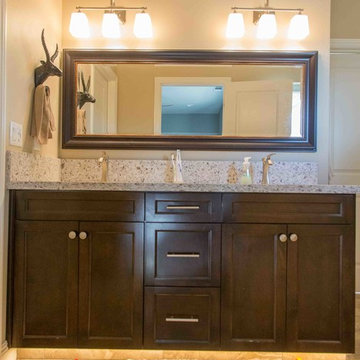
master bath with shaker cabs, quartz counters staggered tile
Epstein
Inspiration for a mid-sized contemporary master gray tile and ceramic tile ceramic tile alcove shower remodel in Santa Barbara with an undermount sink, shaker cabinets, white cabinets, quartz countertops, a two-piece toilet and gray walls
Inspiration for a mid-sized contemporary master gray tile and ceramic tile ceramic tile alcove shower remodel in Santa Barbara with an undermount sink, shaker cabinets, white cabinets, quartz countertops, a two-piece toilet and gray walls


 New Generation Wallcovering Inc.
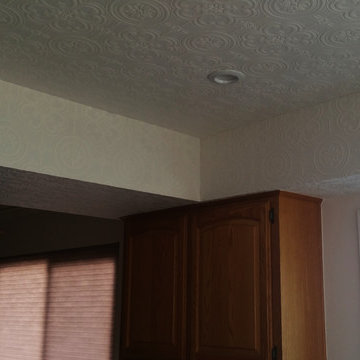
Imported from the UK by Brewster Home Fashions, this textured vinyl can be painted the color of your choice or enjoyed white. Our client wanted to add an interesting detail to their kitchen ceiling; do you think she accomplished it with our installation of this baroque influenced wallpaper, or should we say, ceiling paper?
 Third Generation Builder
Lindbeck Photography
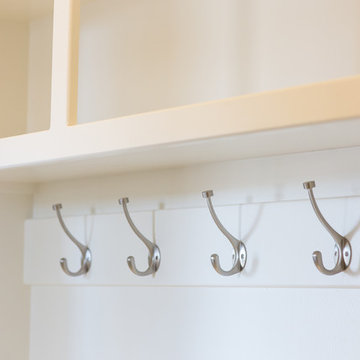
Utility room - mid-sized craftsman utility room idea in Other with white cabinets and white walls
Utility room - mid-sized craftsman utility room idea in Other with white cabinets and white walls

 3rd Generation Homes
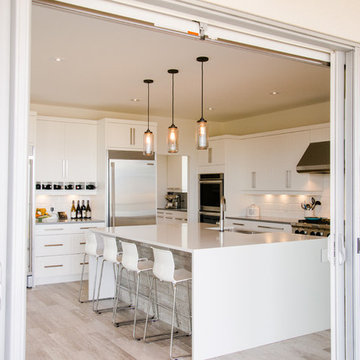
Large minimalist l-shaped porcelain tile and gray floor eat-in kitchen photo in Other with a farmhouse sink, shaker cabinets, white cabinets, quartz countertops, white backsplash, ceramic backsplash, stainless steel appliances, an island and white countertops
 3 Generations Improvements
Pelican Bay Shingles
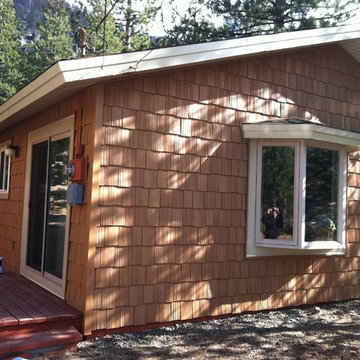
Mid-sized mountain style brown one-story wood exterior home photo in Sacramento with a shingle roof
Mid-sized mountain style brown one-story wood exterior home photo in Sacramento with a shingle roof

 Next Generation Capital

Beach town cottage complete transformation in Santa Barbara
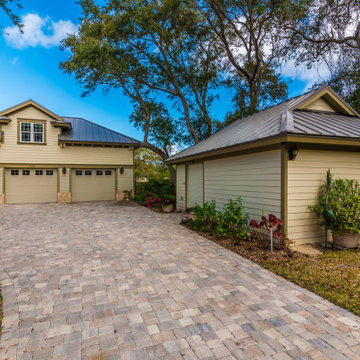
Small beach style green one-story wood exterior home photo in Santa Barbara with a hip roof
Small beach style green one-story wood exterior home photo in Santa Barbara with a hip roof

 3rd Generation Homes
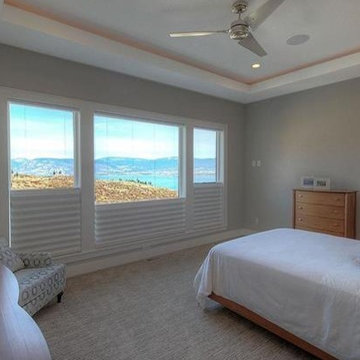
Example of a mid-sized minimalist master carpeted and beige floor bedroom design in Other with beige walls and no fireplace


104