
Search results for "Generate" in Home Design Ideas


Find the right local pro for your project
 Generations West
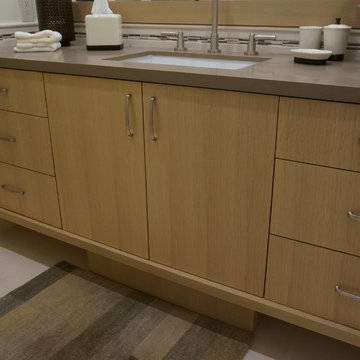
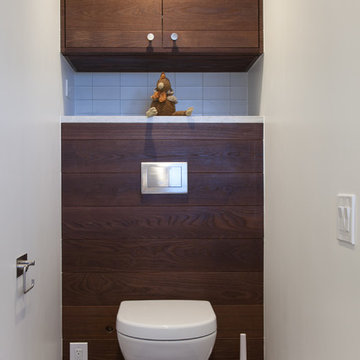
Example of a mid-sized trendy master porcelain tile bathroom design in Los Angeles with flat-panel cabinets, light wood cabinets, white walls, an undermount sink and solid surface countertops
 Generation Interiors
/Users/Linda/Desktop/IMG_2357.jpg
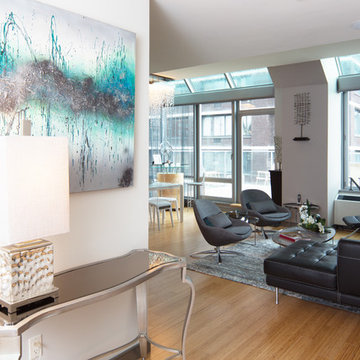
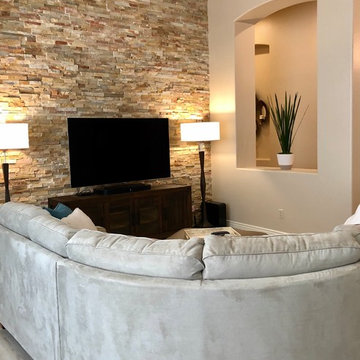
Living room - mid-sized contemporary open concept porcelain tile and beige floor living room idea in Phoenix with beige walls and a tv stand
Living room - mid-sized contemporary open concept porcelain tile and beige floor living room idea in Phoenix with beige walls and a tv stand

 Generation Interiors
New Kitchen
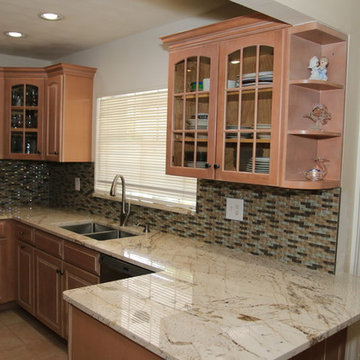

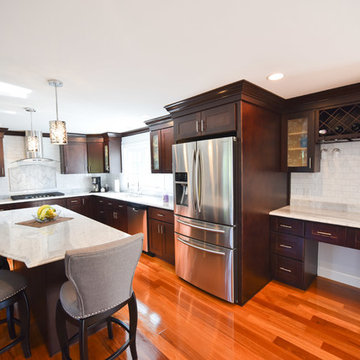
Example of a mid-sized transitional u-shaped porcelain tile and multicolored floor eat-in kitchen design in Phoenix with a drop-in sink, shaker cabinets, white cabinets, granite countertops, multicolored backsplash, glass tile backsplash, stainless steel appliances, turquoise countertops and an island
Example of a mid-sized transitional u-shaped porcelain tile and multicolored floor eat-in kitchen design in Phoenix with a drop-in sink, shaker cabinets, white cabinets, granite countertops, multicolored backsplash, glass tile backsplash, stainless steel appliances, turquoise countertops and an island

 Generation Homes & Commercial
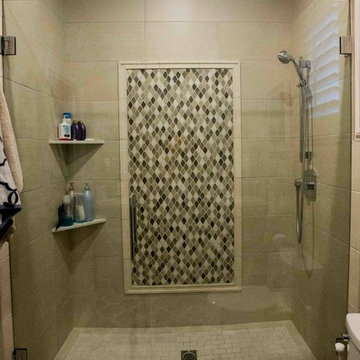
Inspiration for a mid-sized timeless 3/4 porcelain tile and beige floor alcove shower remodel in Other with furniture-like cabinets, dark wood cabinets, beige walls, an undermount sink, quartzite countertops, a hinged shower door and white countertops

 3rd Generation Homes
Kyle Sanguin Photography
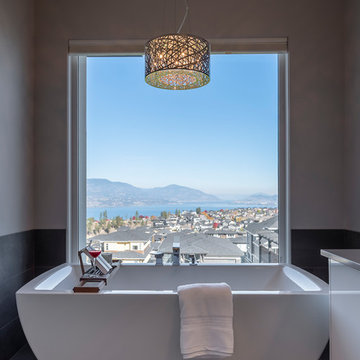
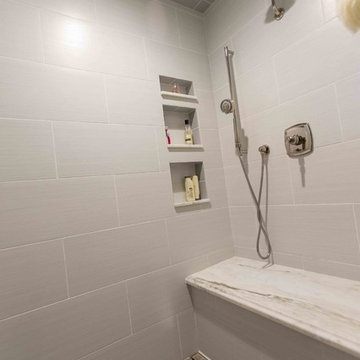
Trendy master gray tile and porcelain tile porcelain tile and gray floor bathroom photo in Other with flat-panel cabinets, white cabinets, a one-piece toilet, gray walls, an undermount sink, quartzite countertops, a hinged shower door and gray countertops
Trendy master gray tile and porcelain tile porcelain tile and gray floor bathroom photo in Other with flat-panel cabinets, white cabinets, a one-piece toilet, gray walls, an undermount sink, quartzite countertops, a hinged shower door and gray countertops

 New Generation Home Improvements
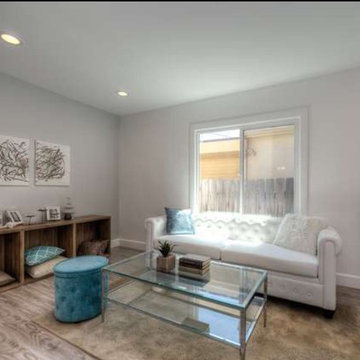
Example of a mid-sized transitional formal and enclosed porcelain tile living room design in Los Angeles with gray walls and no fireplace

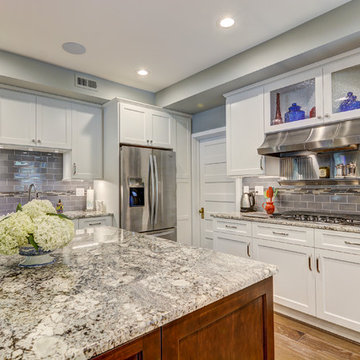
 DreamMaker Bath & Kitchen Springfield
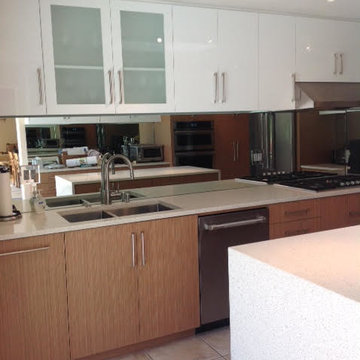
As the third generation to own and live in this beautiful home, these homeowners were ready to not only brighten up this kitchen with white cabinets and fresh materials, they were ready to create an open concept kitchen opening up to the large family room addition that had been added years ago.
The existing floor plan boasted 5 walkthrough doorways (one of which was to a bathroom) plus a pantry closet door all in about a 222 square foot kitchen. Taking out the center wall eliminates two doorways and altering the entrance to a half bath to now open to back foyer to home eliminates another (and just makes a whole lot more sense!).
Natural light now flows into the hub of the home and many can gather around the large island, 64” x 68”. The beautiful hood was cleaned and reused as it truly is a focal point. Aesthetically, the white cabinetry, gray subway tile backsplash, and washed hickory wood flooring create a classic and functional kitchen that accentuates the beauty of this 90 year old home.
Existing doors in the home are re-purposed with barn style hardware to stylishly create the new entrance to the half bathroom.
 Tamara Day Design

Bedroom - mid-sized transitional master light wood floor, beige floor, vaulted ceiling and wallpaper bedroom idea in Kansas City with white walls and no fireplace
 3rd Generation Homes
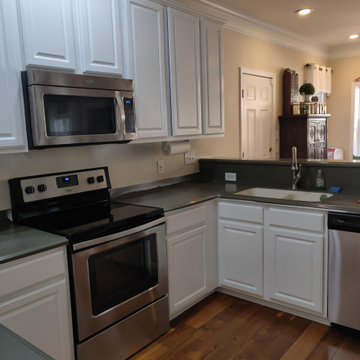
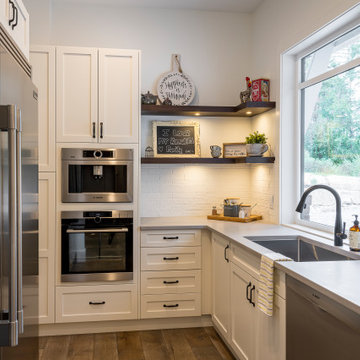
Inspiration for a large farmhouse l-shaped medium tone wood floor and brown floor eat-in kitchen remodel in Other with a farmhouse sink, shaker cabinets, white cabinets, quartz countertops, white backsplash, ceramic backsplash, stainless steel appliances, an island and gray countertops
157