
Search results for "Generate" in Home Design Ideas
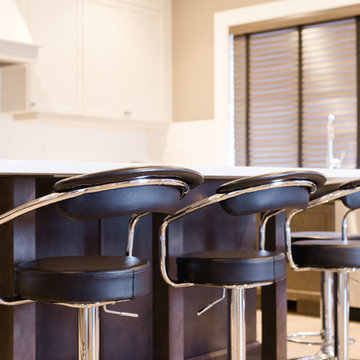
 3rd Generation Homes
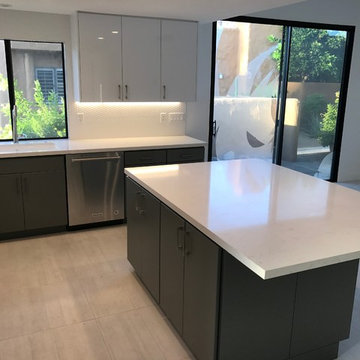
Inspiration for a large transitional u-shaped porcelain tile and brown floor eat-in kitchen remodel in Other with an undermount sink, recessed-panel cabinets, gray cabinets, quartz countertops, white backsplash, ceramic backsplash, stainless steel appliances, an island and white countertops

Find the right local pro for your project
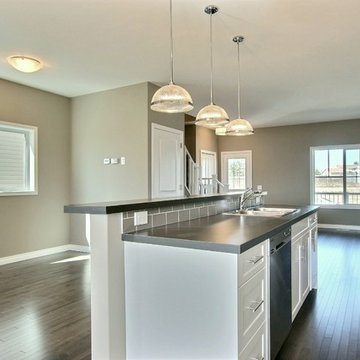
 Generations Master Builder
Chris Adamchuk
Example of a mid-sized arts and crafts galley light wood floor eat-in kitchen design in Toronto with a drop-in sink, shaker cabinets, white cabinets, laminate countertops, beige backsplash, ceramic backsplash, stainless steel appliances and an island
Example of a mid-sized arts and crafts galley light wood floor eat-in kitchen design in Toronto with a drop-in sink, shaker cabinets, white cabinets, laminate countertops, beige backsplash, ceramic backsplash, stainless steel appliances and an island
 Generations West
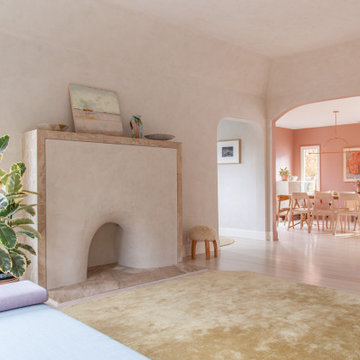
Eat-in kitchen - large modern l-shaped porcelain tile and gray floor eat-in kitchen idea in Other with an undermount sink, flat-panel cabinets, white cabinets, quartzite countertops, white backsplash, stainless steel appliances and an island



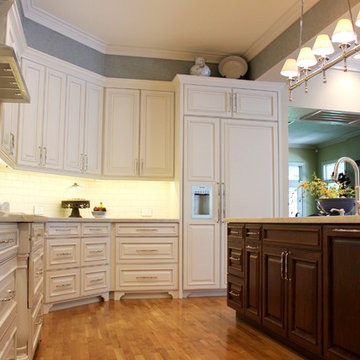
 By Design Interiors Inc
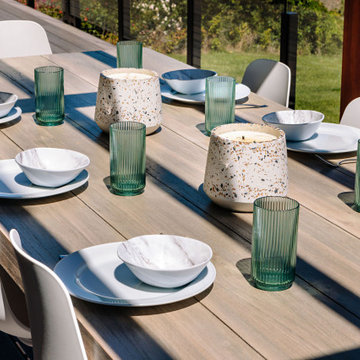
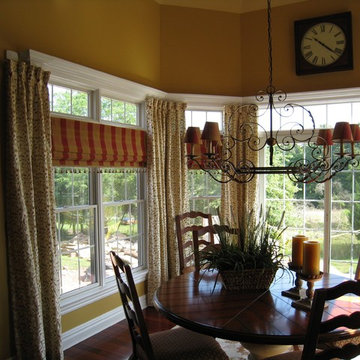
Using all drawers verses cabinets gives you lots of easy access storage options.
Peggy Fuller, ASID - By Design Interiors, Inc.
Erin Rose Photography - Photo Credit

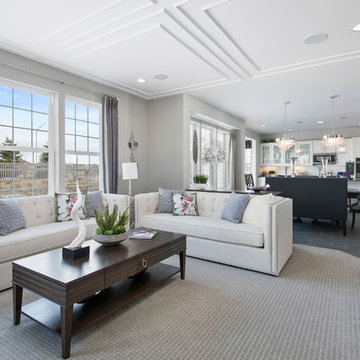
 Next Generation Signature Homes
Example of a mid-sized transitional formal and open concept carpeted living room design in Chicago with gray walls, a ribbon fireplace, a stone fireplace and a wall-mounted tv

 Generation Homes & Commercial
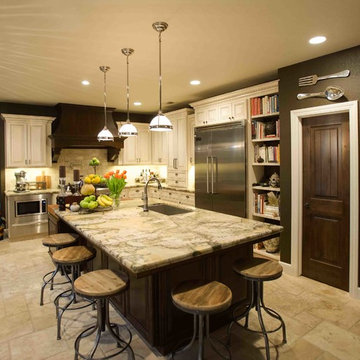
Large transitional l-shaped travertine floor and beige floor kitchen photo in Other with an undermount sink, raised-panel cabinets, white cabinets, quartzite countertops, beige backsplash, stone tile backsplash, stainless steel appliances and multicolored countertops
 Generator Studio
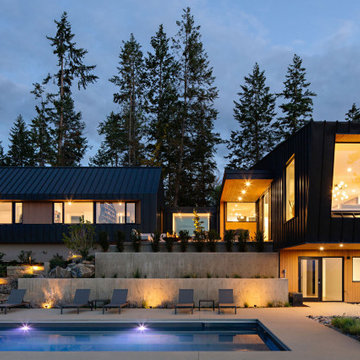
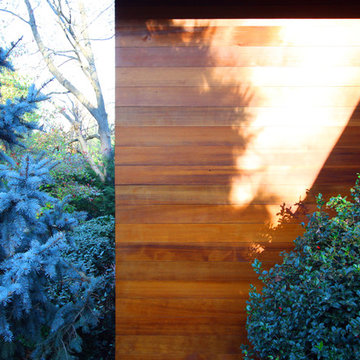
Clear cedar tongue and groove siding with no gaps was used to highlight key areas of the home.
Example of a trendy home design design in Kansas City
Example of a trendy home design design in Kansas City

153