
Search results for "Generate" in Home Design Ideas
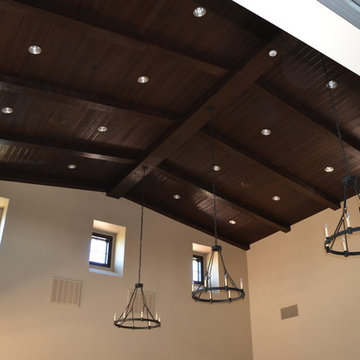
 Generations Contracting
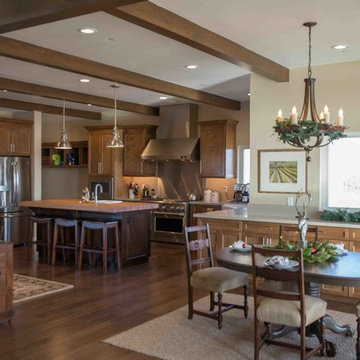
3 1/2" stained Maple casing. Main room is 28' x 29' and the smaller room is 18' x 29', both with a 24' ceiling height at the ridge. Western red cedar tongue and groove ceiling with 14" x 9" main ridge beam & 9" x 6" beams on the sloped sides.
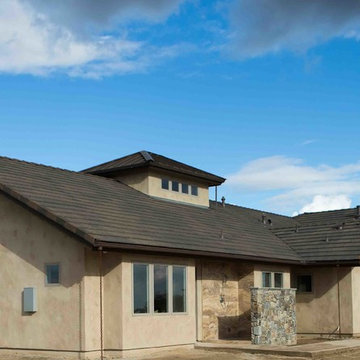

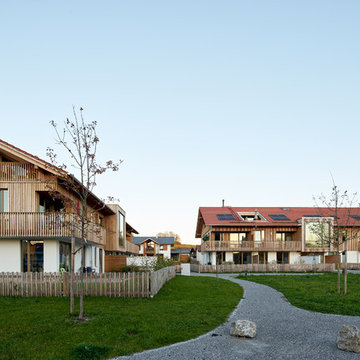
 Leupold Brown Goldbach Architects
"All under one roof!"
The term "communication" resides at the core of these multi generational houses. There is a centralized communal hallways that provide informal spaces for residents to meet and easily catch up. These spaces are beautifully contrasted and accented by the privacy of the 10 apartments with varied floor plans.
Find the right local pro for your project
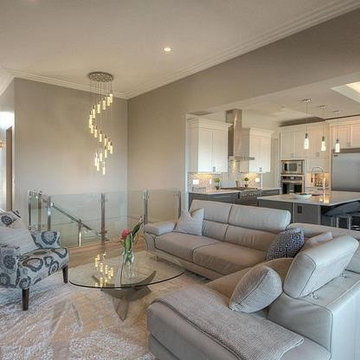
 3rd Generation Homes
Living room - mid-sized modern open concept medium tone wood floor and brown floor living room idea in Other with beige walls, a standard fireplace, a tile fireplace and a wall-mounted tv


 Raad Ghantous & Associates / RG&A
Inspiration for a transitional home design remodel in Orange County


 Third Generation Renovation
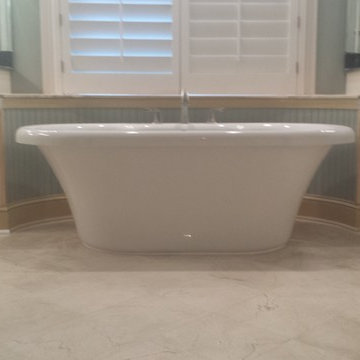
Large elegant master porcelain tile and beige floor freestanding bathtub photo in Nashville with raised-panel cabinets, white cabinets, green walls, an undermount sink and granite countertops

 3rd Generation Homes

Media room with large leather recliners and feature red colour to make it feel like you're really going to the movies.
Home theater - mid-sized traditional enclosed carpeted and red floor home theater idea in Other with red walls and a media wall
Home theater - mid-sized traditional enclosed carpeted and red floor home theater idea in Other with red walls and a media wall

 3rd Generation Homes
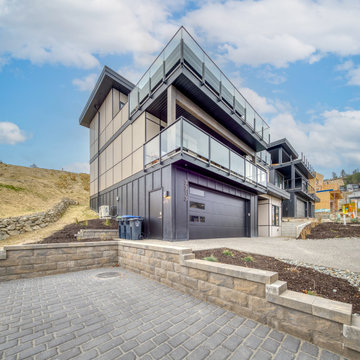
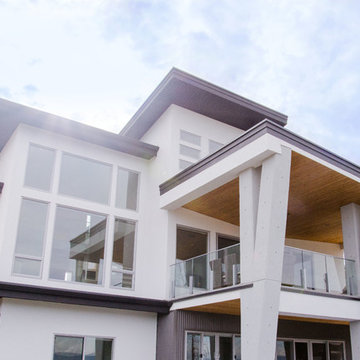
This home has a variety of finishes used on the exterior. These include; cedar siding, acrylic stucco, smooth stucco made to look like concrete and corrugated steel.
 3rd Generation Homes
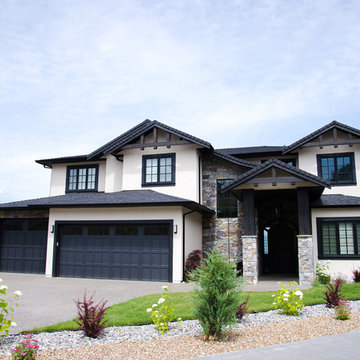
Example of a large tuscan white three-story stucco exterior home design in Other with a shingle roof

 Generations Interiors LLC
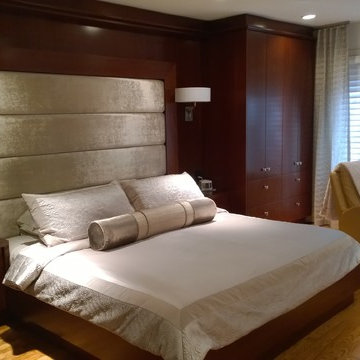
Example of a small minimalist master light wood floor bedroom design in New York with gray walls
154