
Search results for "Generate" in Home Design Ideas
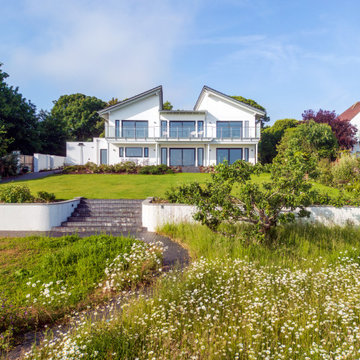
 Sue Vaughton Photography & Design
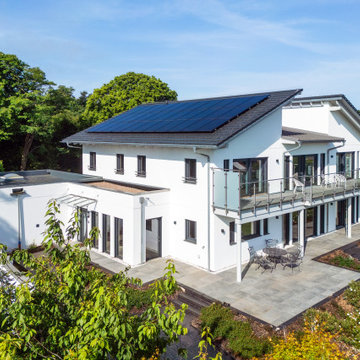
Photographed for Wray-McCann Architect Ltd. A new multi-generational home built on the original footprint. Featuring a central lift wrapped by a sculptural staircase, energy-efficient design, and carefully integrated wild meadow planting that connects it to its mature surroundings. The landscaping nods to the mid-century setting of the adjacent Mervyn Seal 'butterfly roof' house (1962), creating a respectful and contemporary addition to its context.
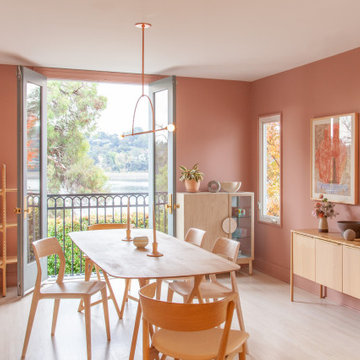


 Sills van Bohemen Architects
The downstairs kitchen viewed from the dining room.
Eat-in kitchen - mid-sized contemporary u-shaped concrete floor, gray floor and coffered ceiling eat-in kitchen idea in Auckland with an integrated sink, flat-panel cabinets, light wood cabinets, stainless steel countertops, white backsplash, ceramic backsplash, stainless steel appliances, no island and gray countertops
Eat-in kitchen - mid-sized contemporary u-shaped concrete floor, gray floor and coffered ceiling eat-in kitchen idea in Auckland with an integrated sink, flat-panel cabinets, light wood cabinets, stainless steel countertops, white backsplash, ceramic backsplash, stainless steel appliances, no island and gray countertops
Find the right local pro for your project





 AMEK Custom Builders
This former owners' bathroom was remodeled for use by guests. Fixtures were pulled and redone with new tile and doorway was realigned to go directly into the hallway.. The former owners' bedroom was converted to a workout room. Photo by SMHerrick Photography.

 Sue Vaughton Photography & Design
Photographed for Wray-McCann Architect Ltd. A new multi-generational home built on the original footprint. Featuring a central lift wrapped by a sculptural staircase, energy-efficient design, and carefully integrated wild meadow planting that connects it to its mature surroundings. The landscaping nods to the mid-century setting of the adjacent Mervyn Seal 'butterfly roof' house (1962), creating a respectful and contemporary addition to its context.

 Fairbanks Builders
Natural Maple cabinets with slab doors and drawers. Brushed nickel hardware. Granite countertops with integrated sinks. Onyx shower systems.
Inspiration for a modern gray tile and porcelain tile porcelain tile bathroom remodel in Cedar Rapids with light wood cabinets, gray walls, granite countertops and flat-panel cabinets
Inspiration for a modern gray tile and porcelain tile porcelain tile bathroom remodel in Cedar Rapids with light wood cabinets, gray walls, granite countertops and flat-panel cabinets




39