
Search results for "Generate" in Home Design Ideas

 M.O.Daby Design

New Generation MCM
Location: Lake Oswego, OR
Type: Remodel
Credits
Design: Matthew O. Daby - M.O.Daby Design
Interior design: Angela Mechaley - M.O.Daby Design
Construction: Oregon Homeworks
Photography: KLIK Concepts



Find the right local pro for your project
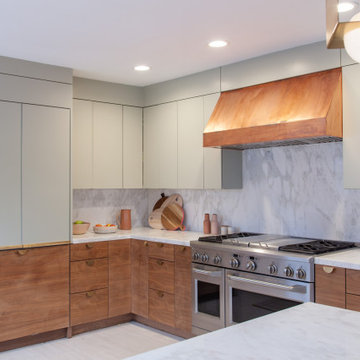


 Fairbanks Builders
Natural Maple cabinets with slab doors and drawers. Brushed nickel hardware. Granite countertops with integrated sinks.
Example of a minimalist gray tile and porcelain tile porcelain tile bathroom design in Cedar Rapids with light wood cabinets, gray walls, an undermount sink, granite countertops and flat-panel cabinets
Example of a minimalist gray tile and porcelain tile porcelain tile bathroom design in Cedar Rapids with light wood cabinets, gray walls, an undermount sink, granite countertops and flat-panel cabinets
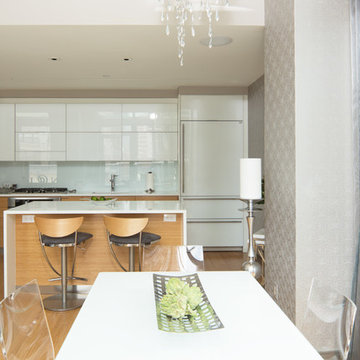


 M.O.Daby Design
New Generation MCM
Location: Lake Oswego, OR
Type: Remodel
Credits
Design: Matthew O. Daby - M.O.Daby Design
Interior design: Angela Mechaley - M.O.Daby Design
Construction: Oregon Homeworks
Photography: KLIK Concepts


 OneStop Pro Plumbing, Heating, Cooling & Electric
Example of a classic red brick exterior home design in Chicago

42