Search results for "Generate" in Home Design Ideas

Originally a small summer lake retreat, this home was to become a year-round luxury residence to house two generations under one roof. The addition was to be a complete living space with custom amenities for the grown daughter and her husband. The challenge was to create an space that took advantage of the lake views, while maintaining balance with the original home and lakefront property.

Paul Hester
Inspiration for a large contemporary wooden u-shaped staircase remodel in Houston with metal risers

This Multi-Generation addition/renovation project was constructed to accommodate the homeowners’ daughter, son-in-law, and children to move back into the family home with them. The addition includes a master bedroom with an accessible en-suite bathroom, a large open concept kitchen/living/dining room area plus a small sunroom. The young family occupies the original home area while the parents opted to live in the ground level addition. The single-floor living will allow the parents to remain in the family home as they age while spending quality time with their children and grandchildren. A win-win living arrangement for them all!
Find the right local pro for your project
Design ideas for a mid-sized contemporary full sun backyard stone landscaping in Kansas City for summer.

This Multi-Generation addition/renovation project was constructed to accommodate the homeowners’ daughter, son-in-law, and children to move back into the family home with them. The addition includes a master bedroom with an accessible en-suite bathroom, a large open concept kitchen/living/dining room area plus a small sunroom. The young family occupies the original home area while the parents opted to live in the ground level addition. The single-floor living will allow the parents to remain in the family home as they age while spending quality time with their children and grandchildren. A win-win living arrangement for them all!

Classic cottage and coach lantern designs are melded into the Trafalgar outdoor lighting collection by Sea Gull Lighting for an impactful presentation. The candelabra based bulbs add grace and shine well through the Clear Seeded glass, which is a nice contrast to the rich, Oxidized Bronze finish. The assortment includes small and large two-light outdoor wall lanterns, a three-light outdoor wall lantern, and three-light outdoor pendant and a three-light outdoor post lantern.

Top notch renovation, expertly executed by Generation Builders. for the company Galpao Gaucho Brazilian Steakhouse, Immersing yourself in a renovated environment that perfectly complemented the culinary harmony of the restaurant, providing an unforgettable space and gastronomic experience."

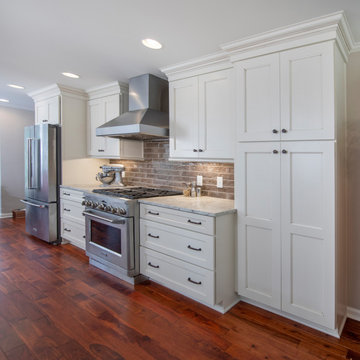
This home was a new build that would become home to three generations. We considered prep and storage space for two separate family units that would use the kitchen, including two full-size freestanding refrigerators.

Example of a large transitional u-shaped medium tone wood floor and brown floor enclosed kitchen design in Hawaii with an undermount sink, flat-panel cabinets, white cabinets, quartz countertops, white appliances and an island

Who says basements have to be dark and boring? Turn that space into a warm welcoming spot for your family and guests by partnering with 5th Generation Contracting.

Do you need a place to escape and soak your cares away at the end of a long day?
At 5th Generation Contracting we have lots of ideas for creating a spa-like sanctuary in your home.

This 2-bedroom apartment works as a nanny suite (multi-generational co-housing) or a full rental apartment. Located in an underpinned basement to create a full 8ft ceiling height throughout the apartment. Hydronically heated floors ensure a comfortable space year round!
Example of a large transitional master beige tile, brown tile and porcelain tile porcelain tile doorless shower design in Chicago with recessed-panel cabinets, dark wood cabinets, beige walls, an undermount sink and quartz countertops

Generac Home Stand by Generator
Example of an exterior home design in Houston
40