
Search results for "Generate" in Home Design Ideas

 Oak Tree Homes
Michelle Marine
Example of a large eclectic galley medium tone wood floor and brown floor open concept kitchen design in Other with no island
Example of a large eclectic galley medium tone wood floor and brown floor open concept kitchen design in Other with no island
Find the right local pro for your project
 Cathie Hong Interiors

This project was a complete gut remodel of the owner's childhood home. They demolished it and rebuilt it as a brand-new two-story home to house both her retired parents in an attached ADU in-law unit, as well as her own family of six. Though there is a fire door separating the ADU from the main house, it is often left open to create a truly multi-generational home. For the design of the home, the owner's one request was to create something timeless, and we aimed to honor that.


 Sills van Bohemen Architects

The downstairs kitchen looks out to the east and north.
Mid-sized trendy u-shaped concrete floor, gray floor and coffered ceiling eat-in kitchen photo in Auckland with an integrated sink, flat-panel cabinets, light wood cabinets, stainless steel countertops, white backsplash, stainless steel appliances, no island and gray countertops
Mid-sized trendy u-shaped concrete floor, gray floor and coffered ceiling eat-in kitchen photo in Auckland with an integrated sink, flat-panel cabinets, light wood cabinets, stainless steel countertops, white backsplash, stainless steel appliances, no island and gray countertops

 Cora M. Johnston
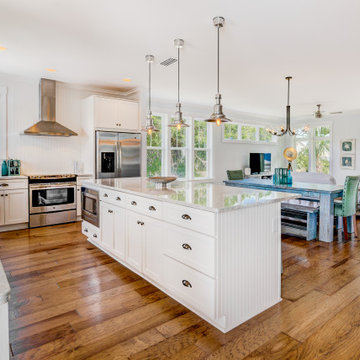
Example of a beach style l-shaped kitchen design in Jacksonville with an undermount sink, shaker cabinets and white cabinets
 Generation Homes & Commercial

Large transitional master beige tile double shower photo in Other with raised-panel cabinets, white cabinets, a one-piece toilet, gray walls, an undermount sink, marble countertops, a hinged shower door and white countertops
 New Generation Home Improvements
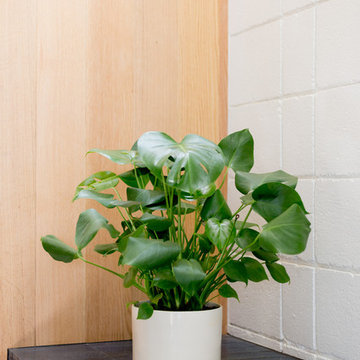
Designed by Natalie Myers of Veneer Designs. Photography by Amy Bartlam.
Home design - 1950s home design idea in San Diego
Home design - 1950s home design idea in San Diego
 Sills van Bohemen Architects
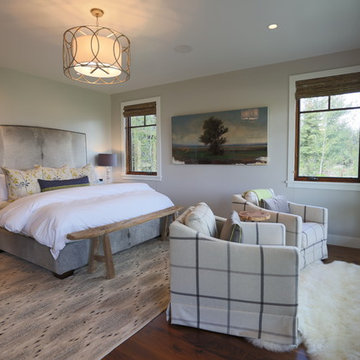
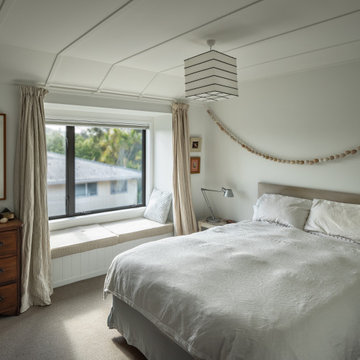
Main upstairs bedroom and window seat.
Bedroom - mid-sized traditional master carpeted and beige floor bedroom idea in Auckland with white walls
Bedroom - mid-sized traditional master carpeted and beige floor bedroom idea in Auckland with white walls
 Next Generation Capital
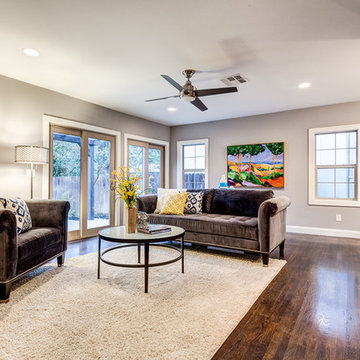
dark hardwood, french slider doors to patio, recessed lighting, eating bar
Example of a mid-sized classic open concept dark wood floor living room design in Sacramento with gray walls, a standard fireplace, a plaster fireplace and a wall-mounted tv
Example of a mid-sized classic open concept dark wood floor living room design in Sacramento with gray walls, a standard fireplace, a plaster fireplace and a wall-mounted tv
 Next Generation Capital
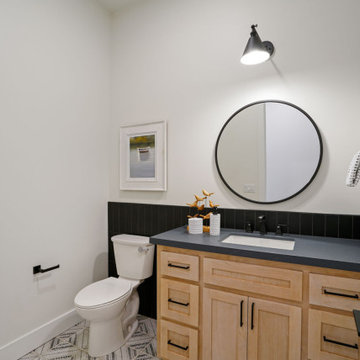
Circular mirror with deco lighting and tile wainscot. Natural finish shaker style cabinets.
Minimalist powder room photo in Sacramento
Minimalist powder room photo in Sacramento
 Generations Master Builder
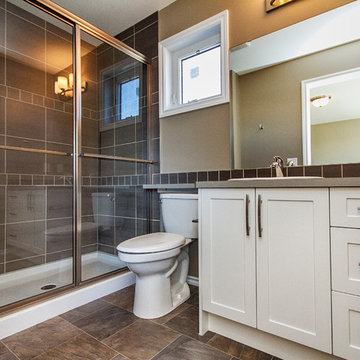
Double shower - mid-sized craftsman master brown tile and ceramic tile linoleum floor double shower idea in Toronto with shaker cabinets, white cabinets, a two-piece toilet, beige walls, a drop-in sink and laminate countertops
 3rd Generation Homes

Example of a small trendy beige tile beige floor powder room design in Other with flat-panel cabinets, light wood cabinets, a one-piece toilet, beige walls, a vessel sink, quartz countertops and white countertops
 New Generation Home Improvements
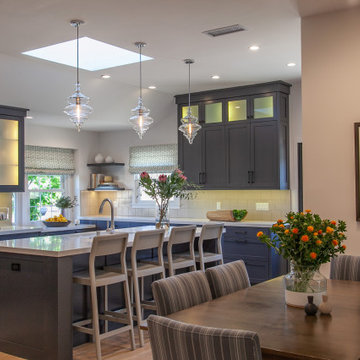

Inspiration for a mid-sized eclectic galley light wood floor open concept kitchen remodel in Los Angeles with stainless steel appliances, an island, an undermount sink, flat-panel cabinets, light wood cabinets and marble countertops
64