
Search results for "Generate" in Home Design Ideas
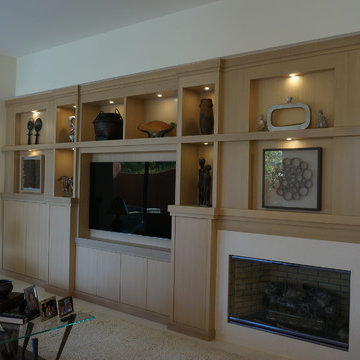
 Generations West
Example of a mid-sized trendy open concept porcelain tile family room design in Other with white walls, a standard fireplace, a stone fireplace and a media wall
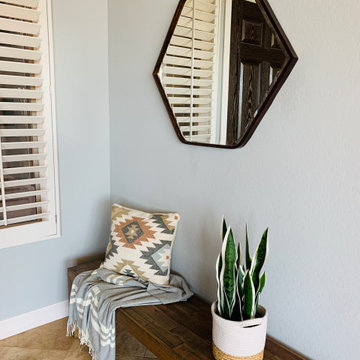
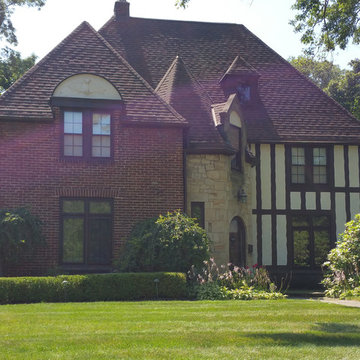
 THE NEXT GENERATION | Robinson Painting LLC
Project year 2015
Example of an exterior home design in Cleveland
Example of an exterior home design in Cleveland
Find the right local pro for your project
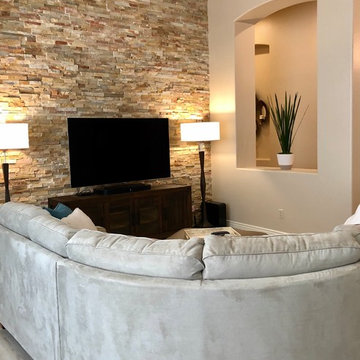
 Generation Interiors
/Users/Linda/Desktop/IMG_2357.jpg
Living room - mid-sized contemporary open concept porcelain tile and beige floor living room idea in Phoenix with beige walls and a tv stand
Living room - mid-sized contemporary open concept porcelain tile and beige floor living room idea in Phoenix with beige walls and a tv stand


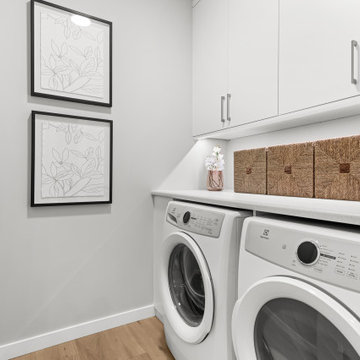
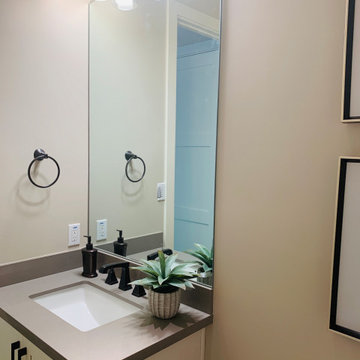 Generation Interiors
Small Guest Bathroom
Example of a mid-sized trendy home design design in Phoenix
Example of a mid-sized trendy home design design in Phoenix
 3rd Generation Homes
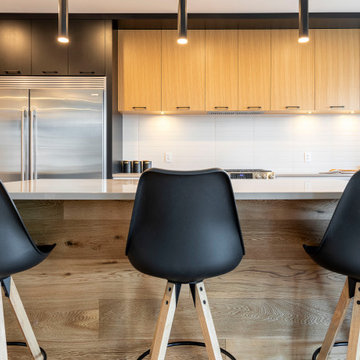
Eat-in kitchen - large contemporary l-shaped medium tone wood floor and brown floor eat-in kitchen idea in Other with an undermount sink, flat-panel cabinets, medium tone wood cabinets, quartz countertops, white backsplash, ceramic backsplash, stainless steel appliances, an island and beige countertops


 New Generation Home Improvements
Designed by Natalie Myers of Veneer Designs. Photography by Amy Bartlam.
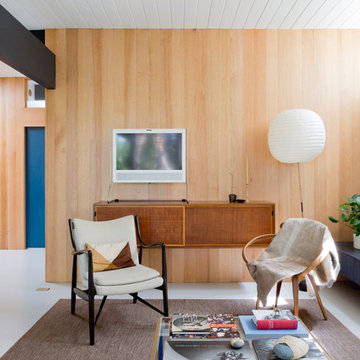
Mid-century modern home design photo in San Diego
Mid-century modern home design photo in San Diego
 Next Generation Capital
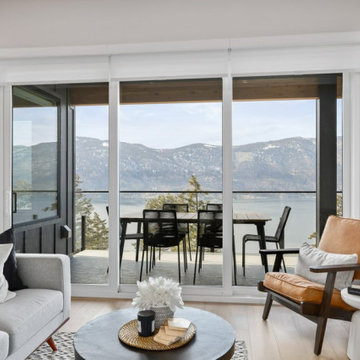
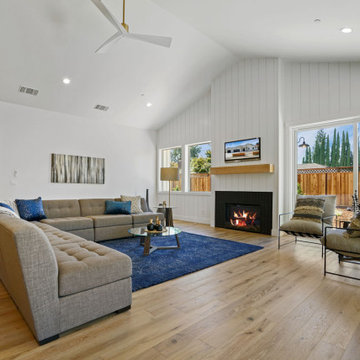
Large vaulted ceiling great room with wire-brushed hardwood floors, vertical shiplap, electric fireplace, 16' multi-slide door and lots of natural light.


 Generations West
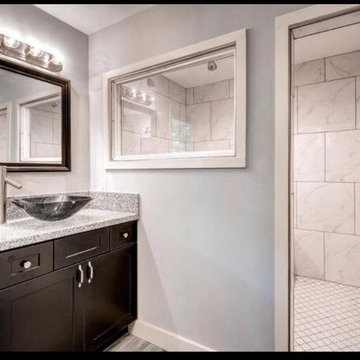
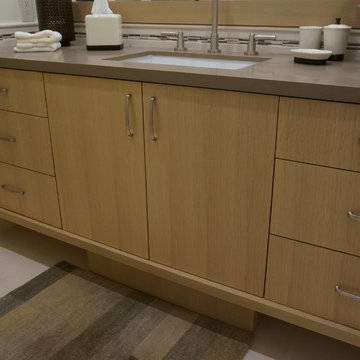
Example of a mid-sized trendy master porcelain tile bathroom design in Los Angeles with flat-panel cabinets, light wood cabinets, white walls, an undermount sink and solid surface countertops
 New Generation Home Improvements

galley kitchen updated with pastel green custom cabinets, brass hardware, farmhouse sink, subway tile backsplash to the ceiling, wood shelves, grey countertops
 Eurodale Developments Inc
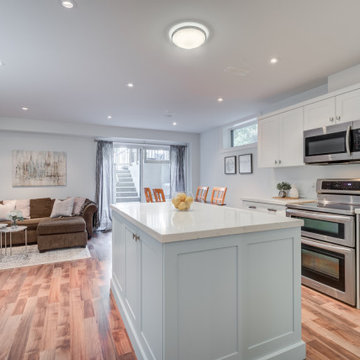
Open concept great room with basement walk-up to the rear yard. Combined kitchen, family room and great room .
Transitional light wood floor and brown floor open concept kitchen photo in Toronto with an undermount sink, shaker cabinets, white cabinets, quartz countertops, white backsplash, stone slab backsplash, stainless steel appliances, an island and white countertops
Transitional light wood floor and brown floor open concept kitchen photo in Toronto with an undermount sink, shaker cabinets, white cabinets, quartz countertops, white backsplash, stone slab backsplash, stainless steel appliances, an island and white countertops
67