
Search results for "Generate" in Home Design Ideas
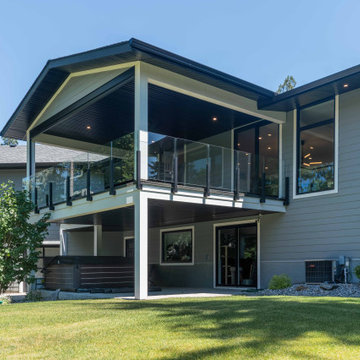
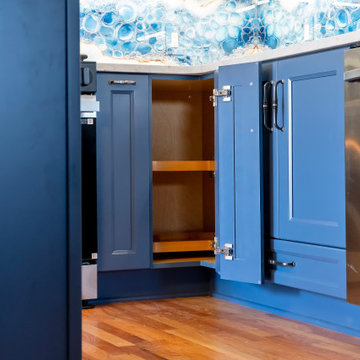
 Kitchen Solvers of Spring Hill
These homeowners had purchased a home planning to make it a multi-generation home, and they were finally ready to build the upstairs kitchen in the bonus room! In the spirit of color and personality we selected the perfect shade of blue and a stained Alder that worked beautifully with the oak floors. And though it started off with a bold blue vein quartz they ended up falling in love with a gorgeous, leathered dolomite that is soft and luxurious. Then, knowing they did not want tile and grout, we suggested IMAGIO tempered glass and Marty found the perfect image of a geode (one of the homeowners collects them) to add the touch of fun and personality to the space! With this space needing to accommodate separate living, we designed and built a custom laundry cabinet and pantry cabinet that can handle all the storage and cooking needs all wrapped up in a cool and functional package! This one was a blast to do for this fun family!
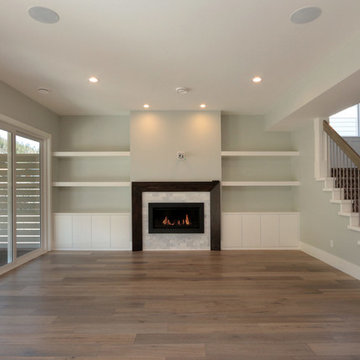
 3rd Generation Homes
Open living room with fireplace, built-in shelving and carpeted stairs.
Mid-sized minimalist open concept medium tone wood floor and brown floor living room photo in Other with gray walls, a standard fireplace, a tile fireplace and a wall-mounted tv
Mid-sized minimalist open concept medium tone wood floor and brown floor living room photo in Other with gray walls, a standard fireplace, a tile fireplace and a wall-mounted tv
Find the right local pro for your project
 Next Generation Capital
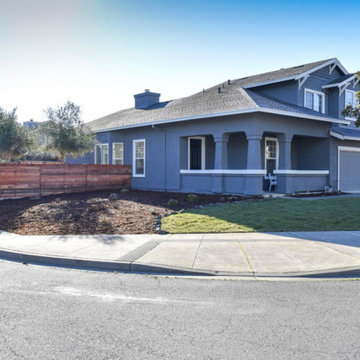
Mid-sized transitional gray two-story stucco gable roof photo in San Francisco

 Third Generation Builder
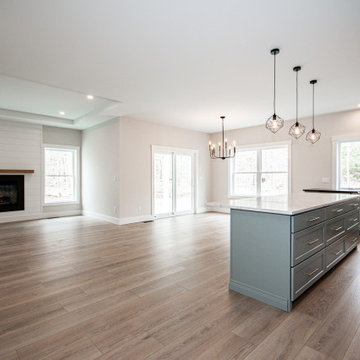
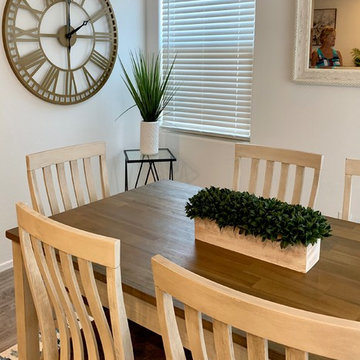
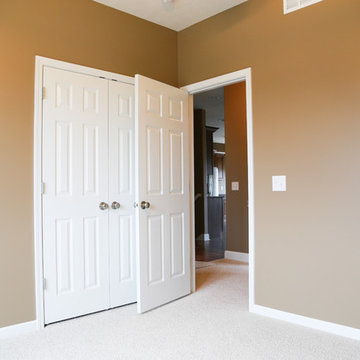
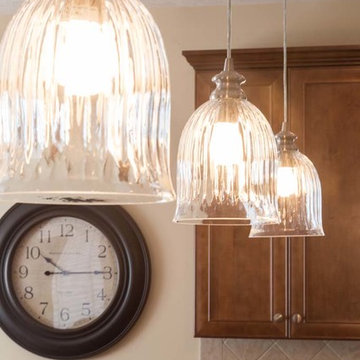
Inspiration for a huge galley medium tone wood floor eat-in kitchen remodel in Other with a double-bowl sink, raised-panel cabinets, medium tone wood cabinets, quartz countertops, beige backsplash, mosaic tile backsplash, stainless steel appliances and an island
 Generation Interiors
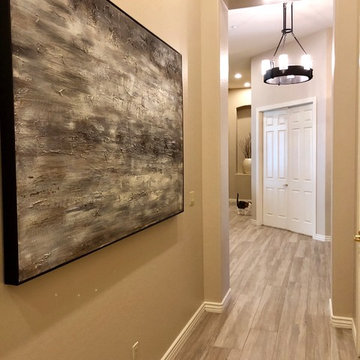
Hallway - mid-sized contemporary porcelain tile and beige floor hallway idea in Phoenix with beige walls
 Third Generation Renovation

Inspiration for a mid-sized shabby-chic style master white tile and ceramic tile porcelain tile and gray floor corner shower remodel in Nashville with furniture-like cabinets, gray cabinets, gray walls, a vessel sink, quartz countertops and a hinged shower door
 Third Generation Renovation
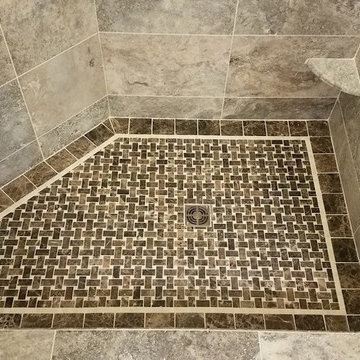
Mid-sized tuscan master beige tile and porcelain tile porcelain tile and beige floor bathroom photo in Nashville with beige walls
 Generation Interiors
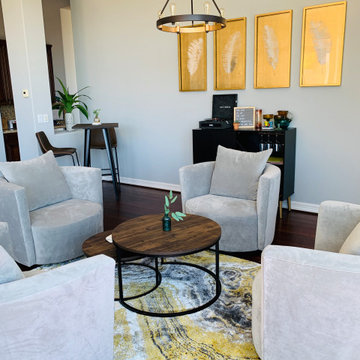
Four Chair Seating Area
Inspiration for a mid-sized contemporary home design remodel in Phoenix
Inspiration for a mid-sized contemporary home design remodel in Phoenix
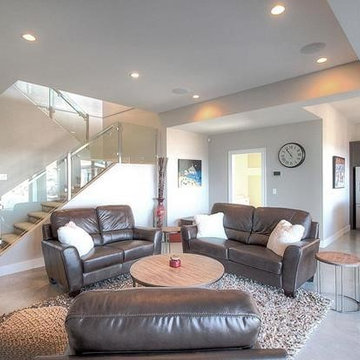 3rd Generation Homes
Large minimalist open concept concrete floor and gray floor family room photo in Other with beige walls, a standard fireplace and a wall-mounted tv
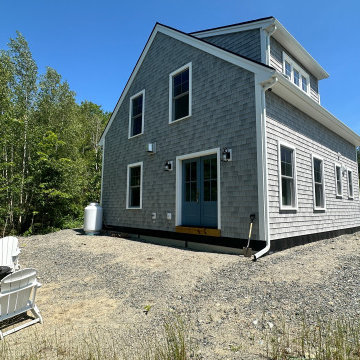
 Generations Custom Homes
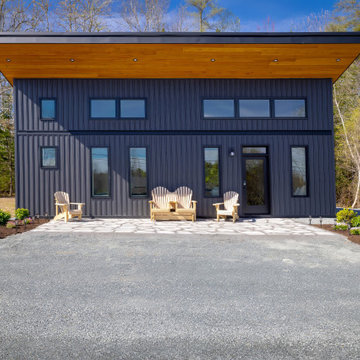
Look at this stunning home we've built near the head of Mount Desert Island! We began this project in late summer, and it's been an exciting journey from start to finish. Every aspect of this home reflects our commitment to quality craftsmanship and meticulous attention to detail.
This island residence perfectly exemplifies how we blend functionality with beauty, creating a practical and elegant space. This project is a testament to the care and passion we bring to each home we build.


66