
Search results for "Generated" in Home Design Ideas
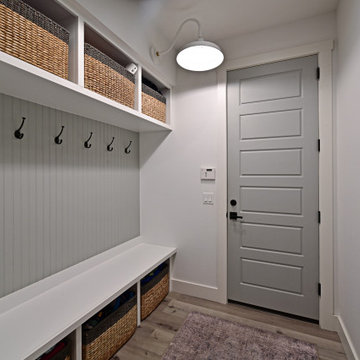


 M.O.Daby Design
New Generation MCM
Location: Lake Oswego, OR
Type: Remodel
Credits
Design: Matthew O. Daby - M.O.Daby Design
Interior design: Angela Mechaley - M.O.Daby Design
Construction: Oregon Homeworks
Photography: KLIK Concepts

Find the right local pro for your project
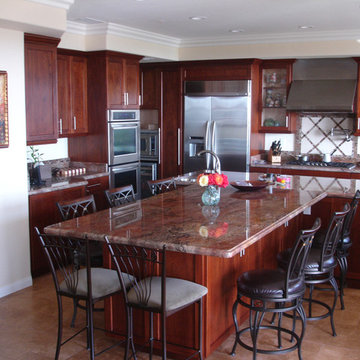
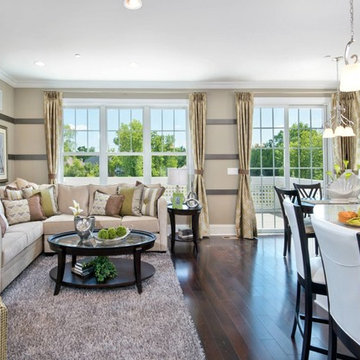
 Next Generation Signature Homes
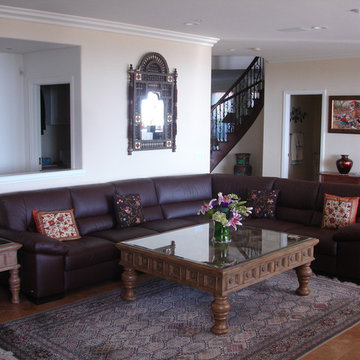
Mid-sized transitional formal and open concept dark wood floor living room photo in Chicago with beige walls, no fireplace and no tv
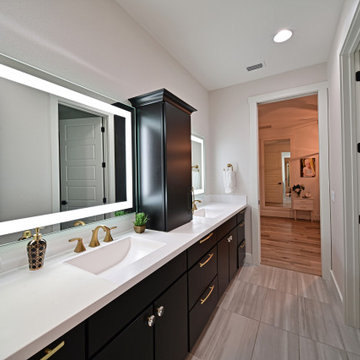
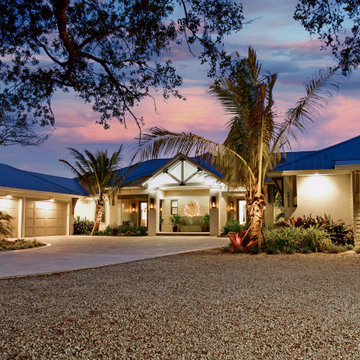
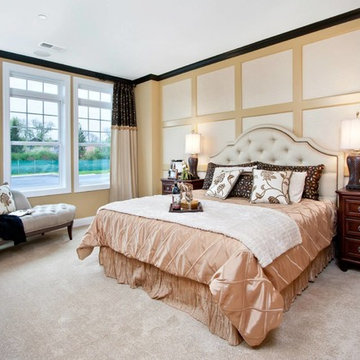 Next Generation Signature Homes
Large elegant master carpeted bedroom photo in Chicago with multicolored walls and no fireplace
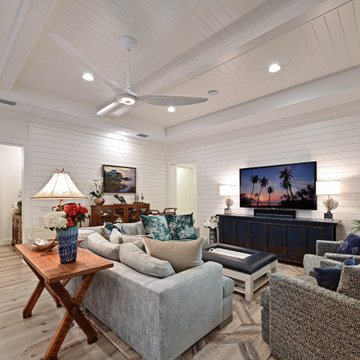
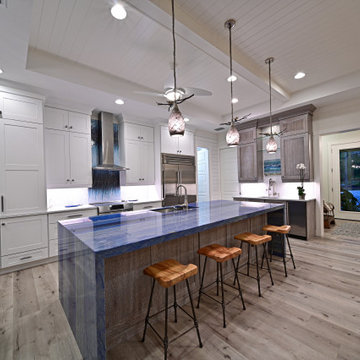
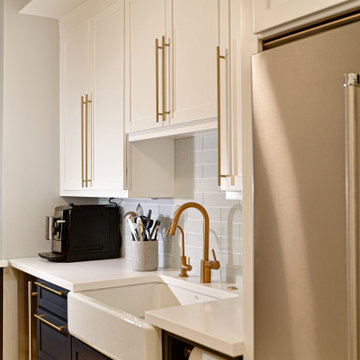
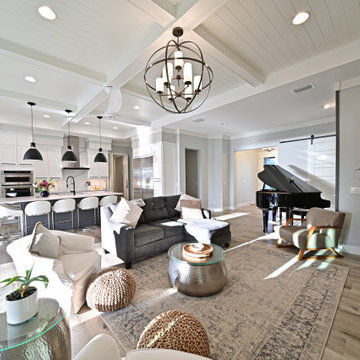
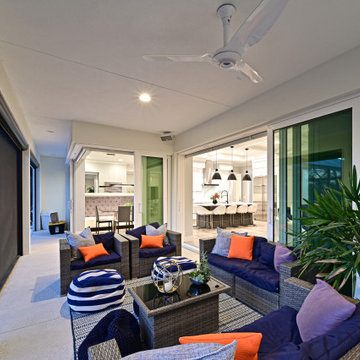
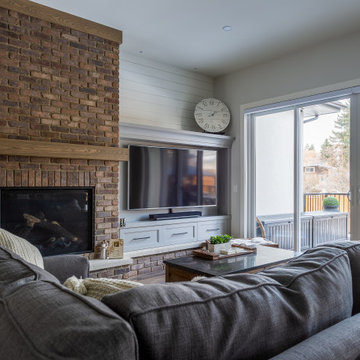

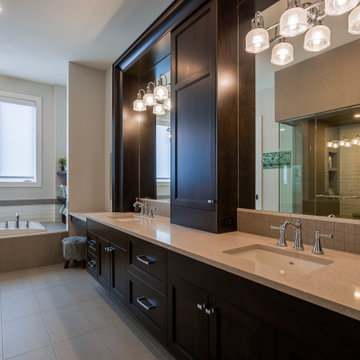
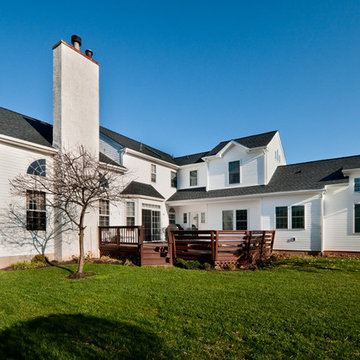
 CUSTOM CRAFT - Design Build Remodel
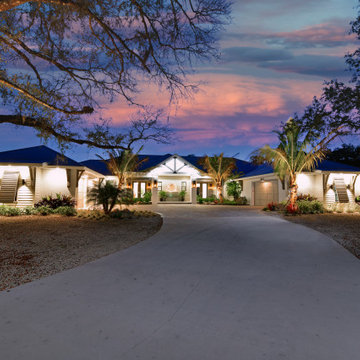
The generational suite living quarters includes all the amenities of a typical home – bedroom, bath, sitting room, full size kitchen, and laundry facilities. Privacy and identity for the new living quarters was important; therefore, a separate entry was desirable.

 Studio Steidley
Michael Hunter Photography
Alcove shower - small coastal 3/4 white tile and cement tile cement tile floor and multicolored floor alcove shower idea with shaker cabinets, medium tone wood cabinets, a two-piece toilet, black walls, an undermount sink, quartz countertops and a hinged shower door
Alcove shower - small coastal 3/4 white tile and cement tile cement tile floor and multicolored floor alcove shower idea with shaker cabinets, medium tone wood cabinets, a two-piece toilet, black walls, an undermount sink, quartz countertops and a hinged shower door
 AMEK Custom Builders
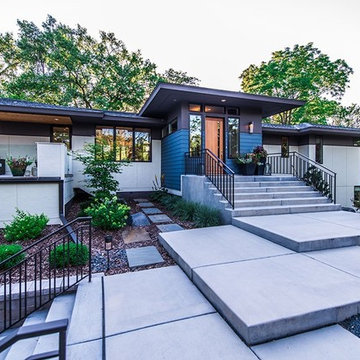
Front Entrance to a Multi-generational Home. Photo by Dan Feldkamp
Example of a transitional two-story exterior home design in Minneapolis
Example of a transitional two-story exterior home design in Minneapolis
12