Search results for "Generated" in Home Design Ideas
Find the right local pro for your project
Armand Turner
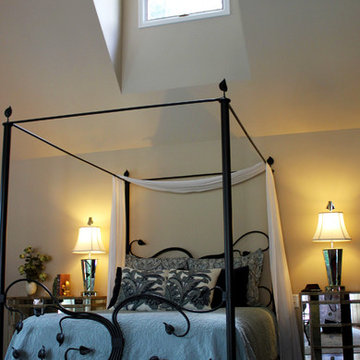
Bedroom - mid-sized rustic master light wood floor bedroom idea in Burlington

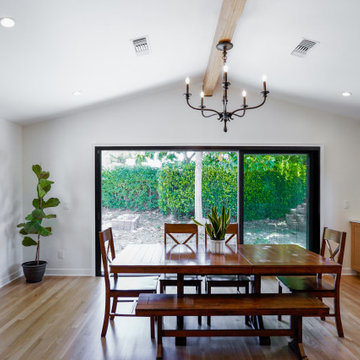
A dropped gypsum board soffit ties the dining area and kitchen together. Stacked windows and large sliding glass doors bring the outside in. Photo credit Kyle Pugh Photography.

galley kitchen updated with pastel green custom cabinets, brass hardware, farmhouse sink, subway tile backsplash to the ceiling, wood shelves, grey countertops

Family is at the core of our well being. More and more these days, living together as a mixed family makes the most sense and this project looked at a phased construction plan over time. Starting off with a garage apartment, the site could transform into a multi-generational home with exceptional outdoor entertainment space. A way to live together, maximize views, and in harmony with nature.
Photo of phase 1 of project.
Photo - upwind studios

This project involved a complete, top-to-bottom renovation of a classic home originally built in 1920. We took this century-old structure and transformed it into a modern, energy-efficient, and beautifully finished home.
The house was stripped to its bones, allowing us to address the core structure. A critical part of the project was adding comprehensive insulation to the entire building, which previously had none. We installed a full set of new, high-performance windows and doors to further enhance the home's efficiency. A major upgrade included the integration of a high-tech ducted heating and cooling system, bringing state-of-the-art climate control to the entire house.
The exterior was given a complete facelift with brand-new siding, all new exterior trim, and a professional paint job, restoring its timeless curb appeal. The attention to detail continued inside with new trim throughout and a full interior repainting, resulting in a fresh, clean, and move-in-ready space that honors the home's historic character while providing all the comforts of modern living.

Inspiration for a large transitional backyard rectangular lap pool remodel in Other with decking

Eat-in kitchen - huge galley medium tone wood floor eat-in kitchen idea in Other with a double-bowl sink, raised-panel cabinets, medium tone wood cabinets, quartz countertops, beige backsplash, mosaic tile backsplash, stainless steel appliances and an island

Shown: (1) Metcalf Collection Nine Light Chandelier in Brushed Nickel Finish.
Dining room - transitional dining room idea in Chicago with white walls

Eat-in kitchen - large transitional l-shaped dark wood floor eat-in kitchen idea in Chicago with an undermount sink, shaker cabinets, dark wood cabinets, quartz countertops, beige backsplash, stone slab backsplash, stainless steel appliances and an island
62